Amsterdam
TYPE
Monument
KAMERS
4LOCATIE
Amsterdam
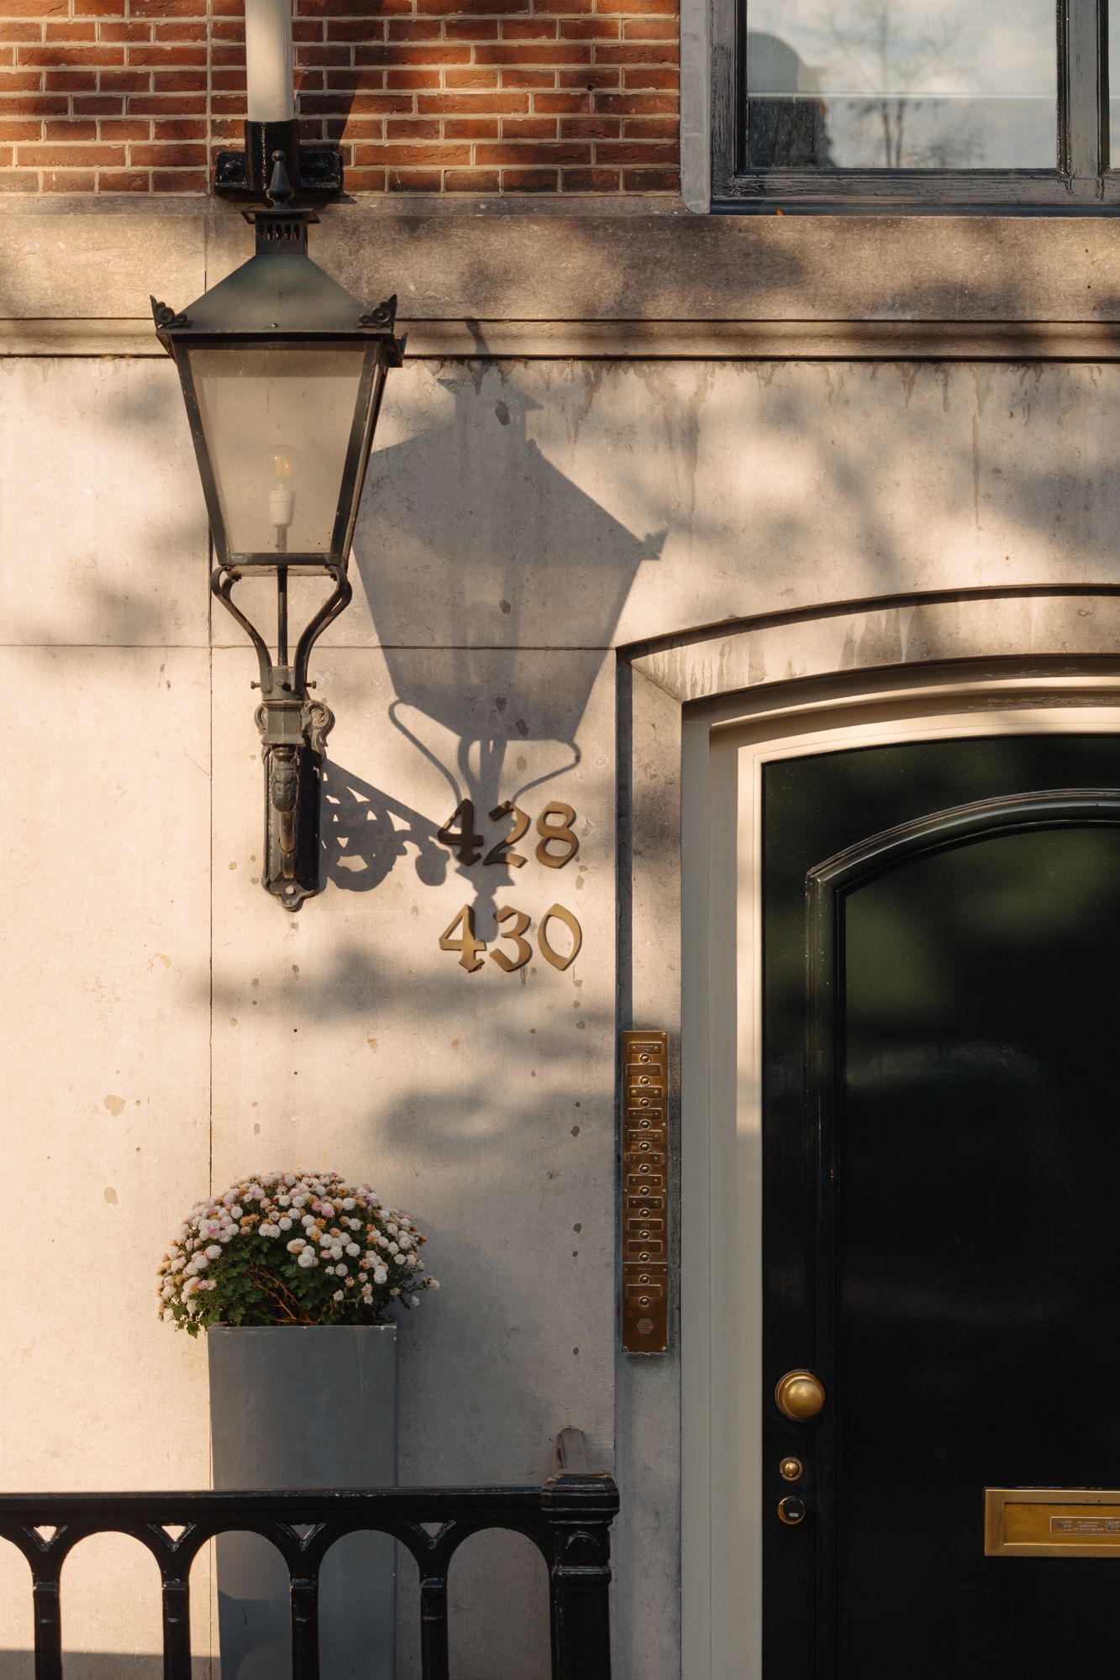
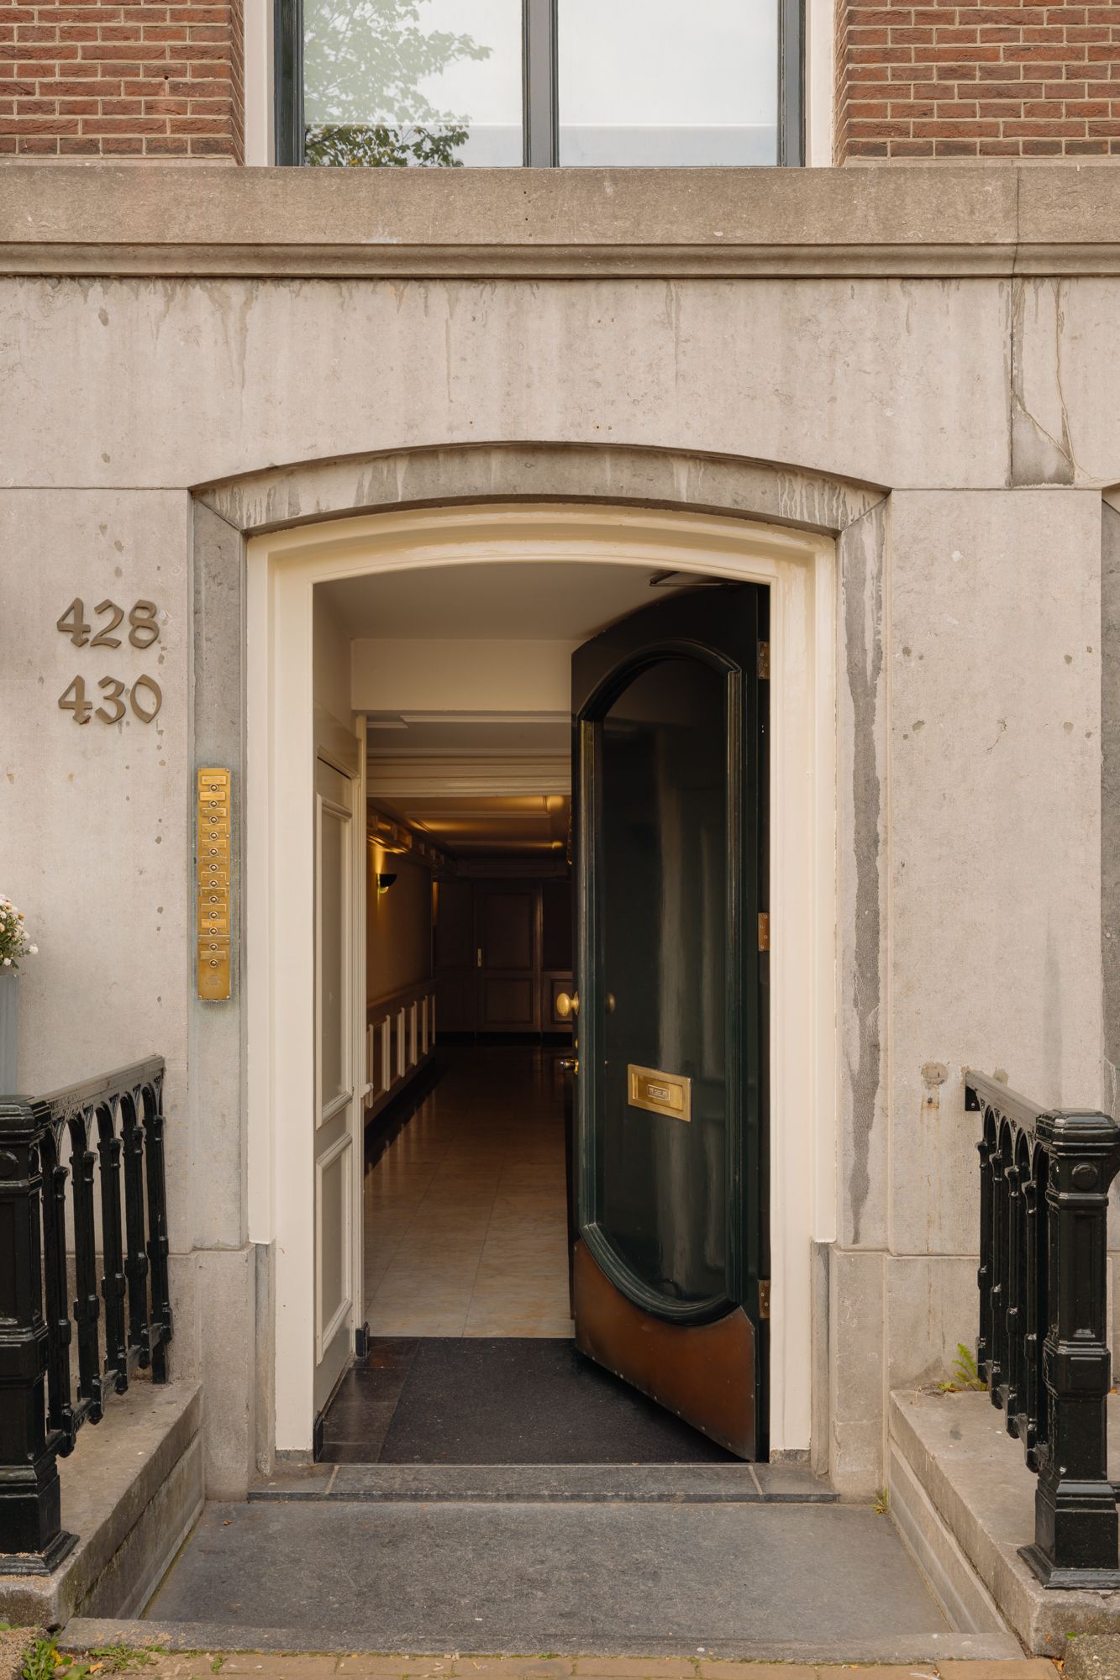
| Adres: | Keizersgracht 430 G |
| Vraagprijs: | 2.480.000 |
| Bouwvorm: | bestaande bouw |
| Bouwjaar: | 1905 |
| Ligging: | in centrum, aan vaarwater |
| Oppervlakte: | 207 m² |
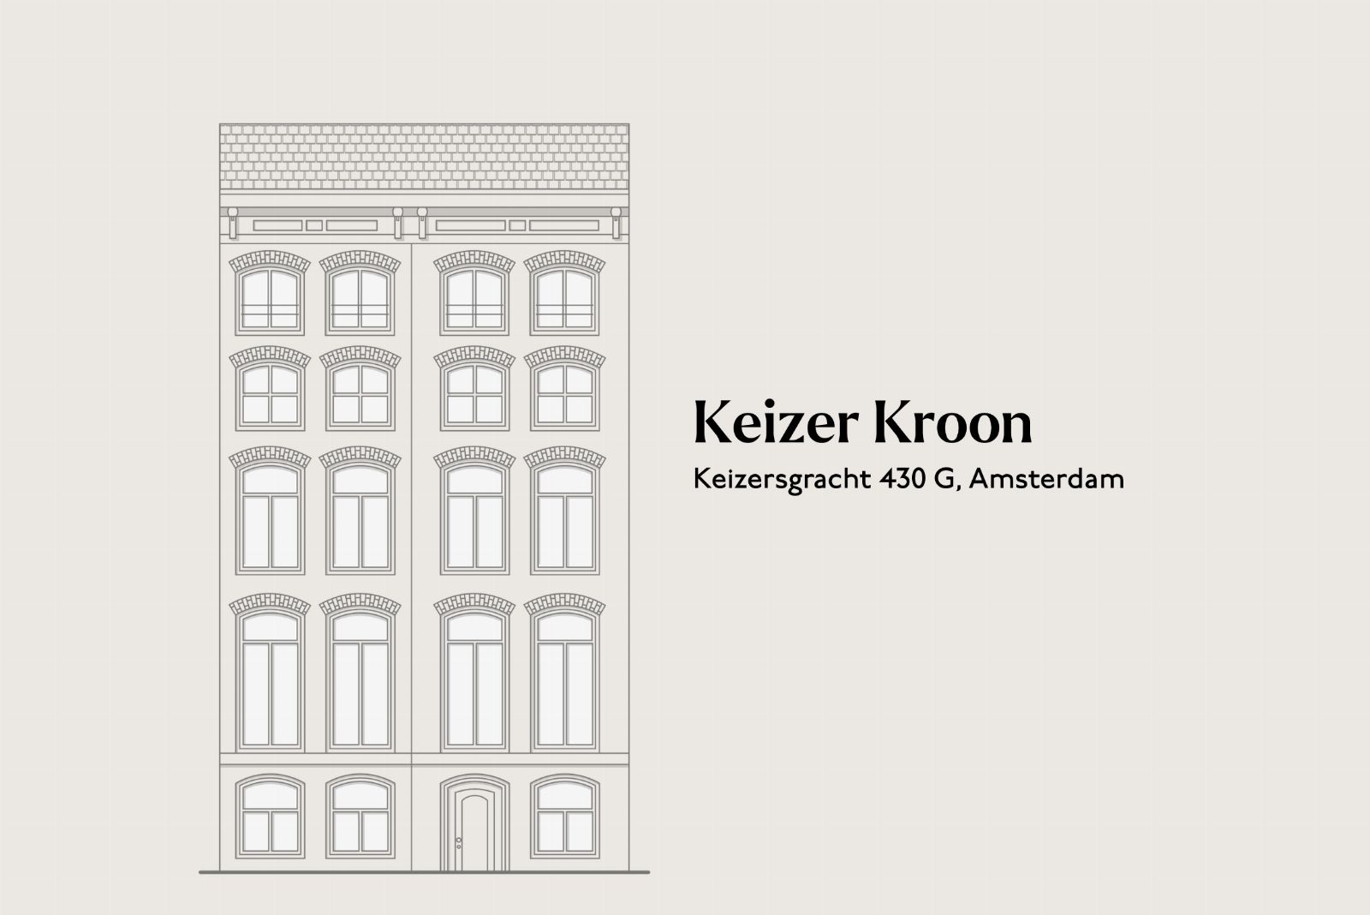
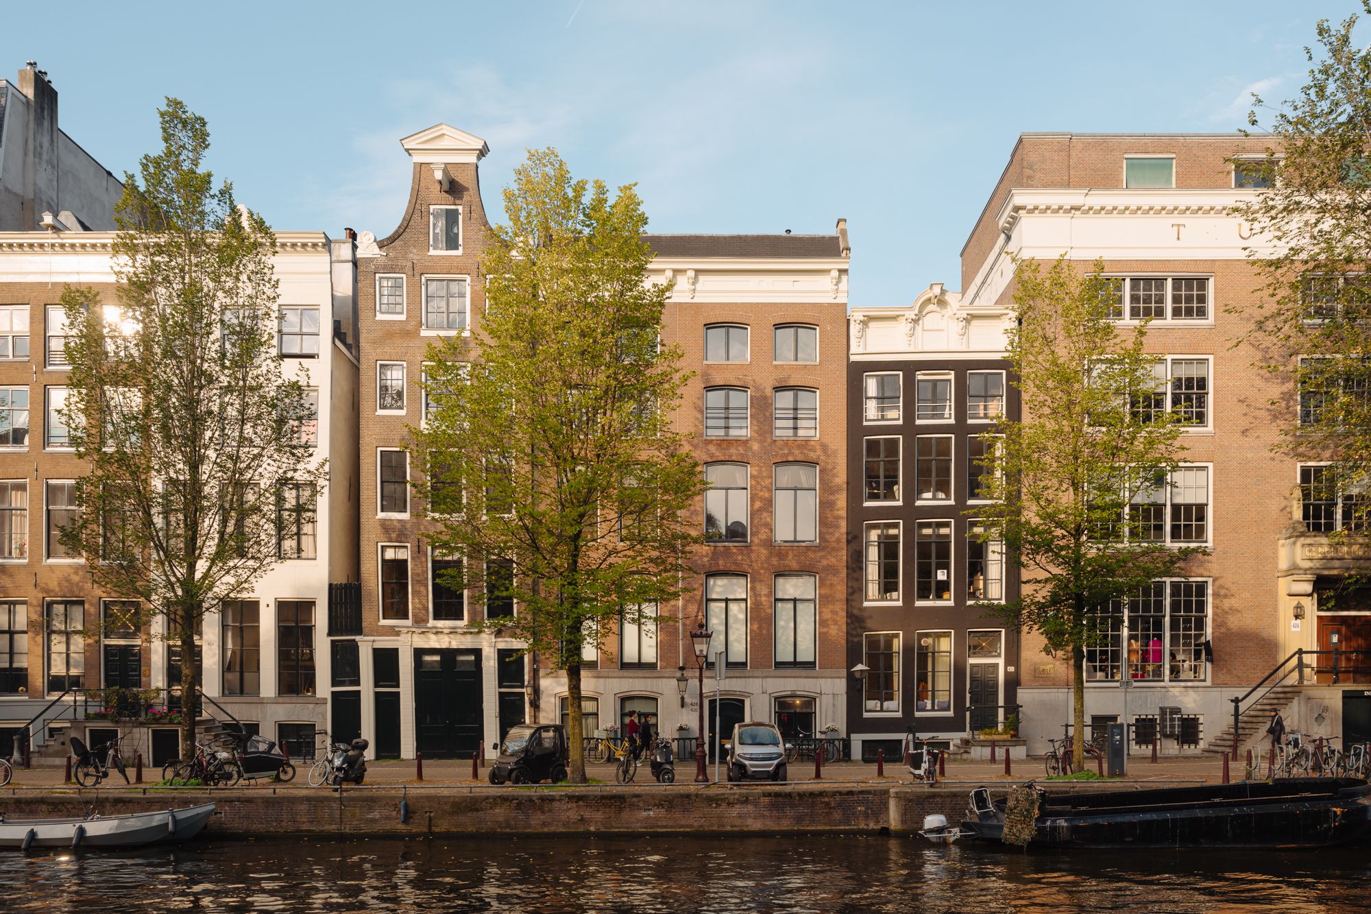
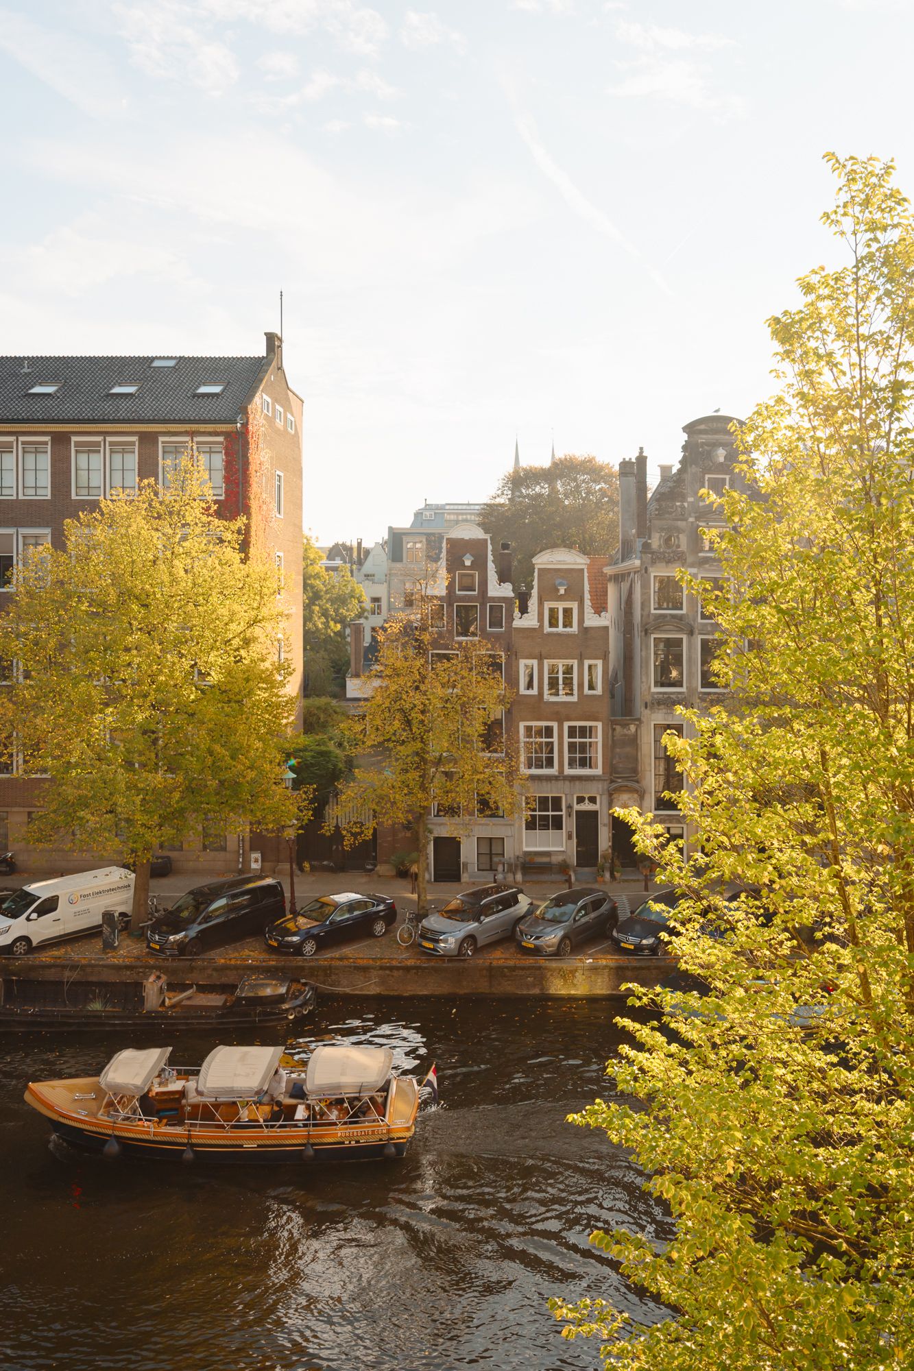
KEIZER KROON | Een bijzonder penthouse aan de Keizersgracht, verdeeld over drie niveaus, met royale leefruimtes, een lift en privéparkeermogelijkheid in het hart van de Amsterdamse grachtengordel. De circa negen meter brede voorgevel, verfijnde afwerking en het zonnige dakterras van circa 50 m² met uitzicht op de Westertoren creëren een unieke woonbeleving nabij de Negen Straatjes in het chique centrum van Amsterdam.
De volledige woonbeleving is te ervaren op onze website of download ons magazine. Via onze website kun je ook eenvoudig zelf je bezichtiging inplannen. *See English translation below *
Rondleiding
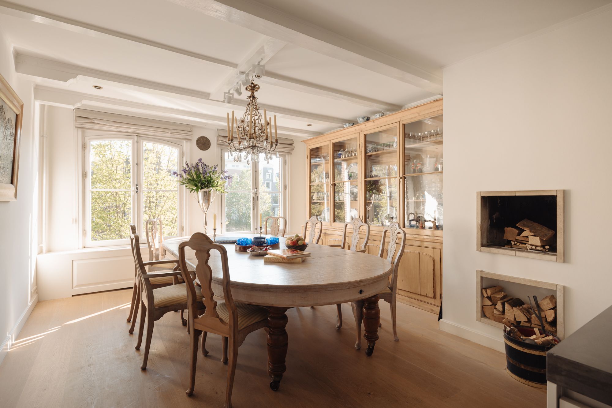
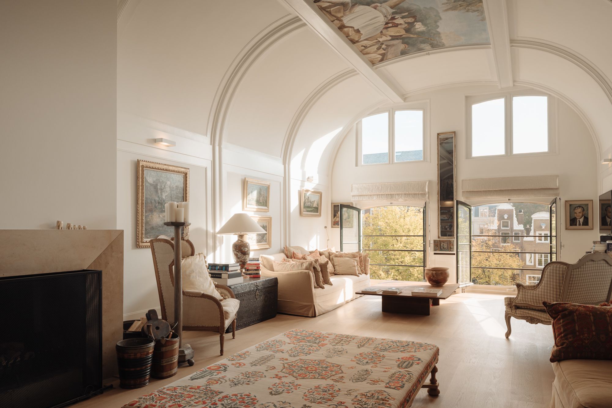
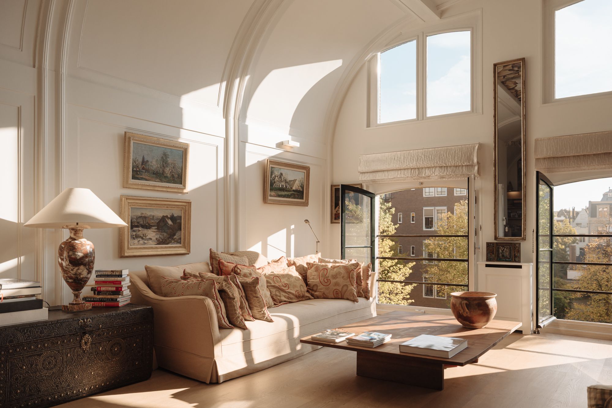
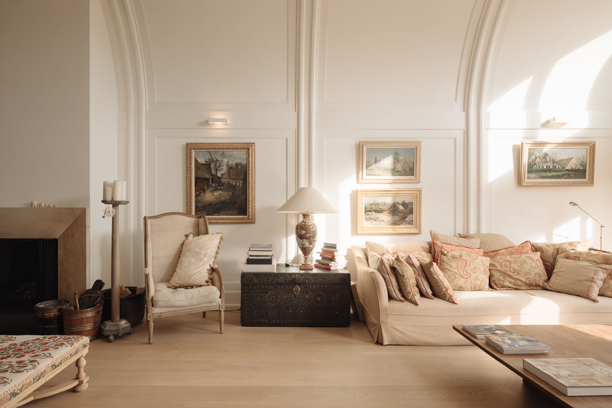
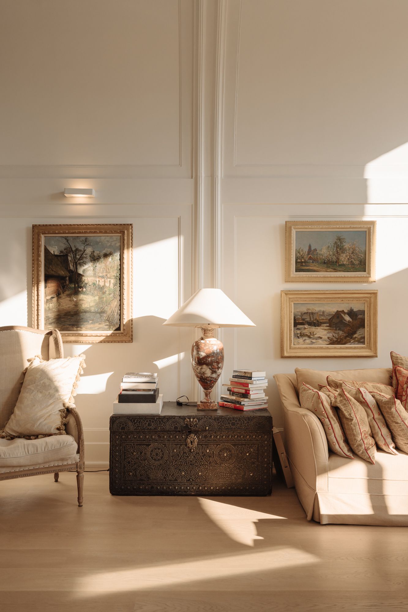
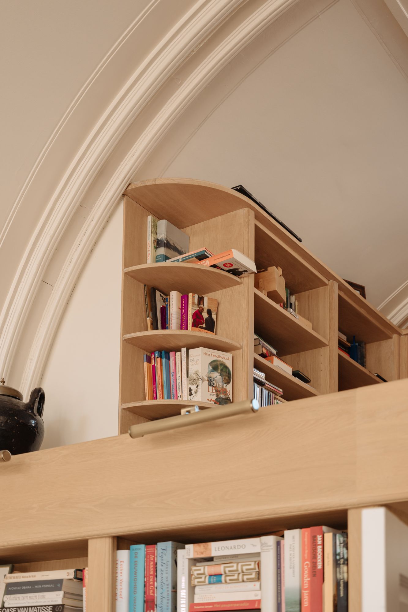
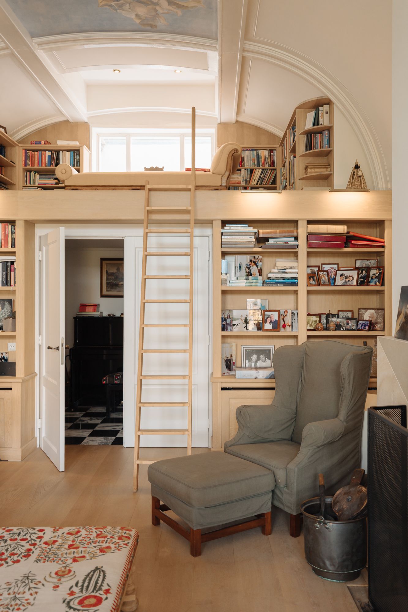
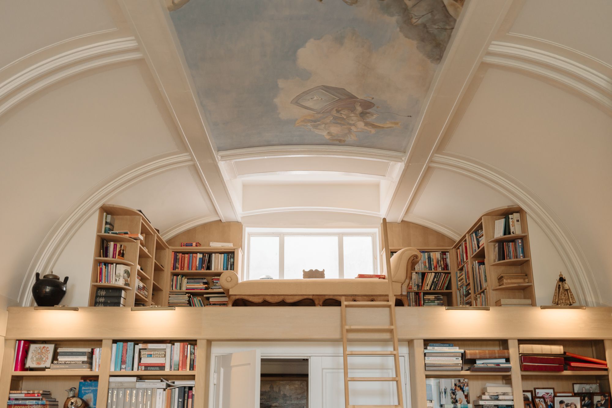
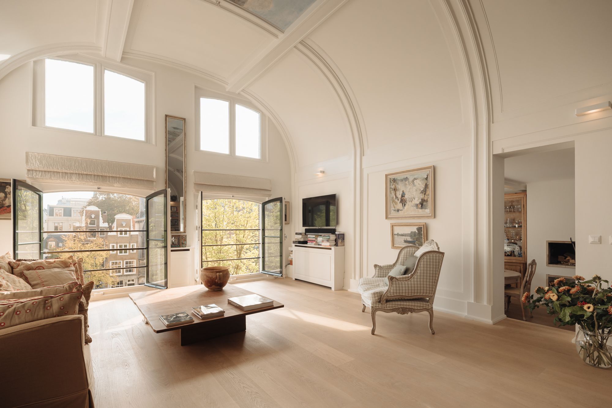
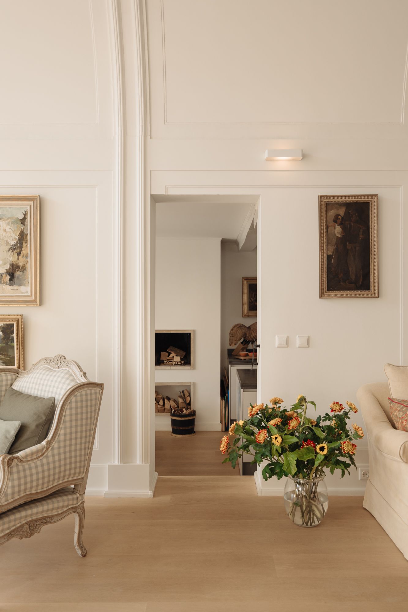
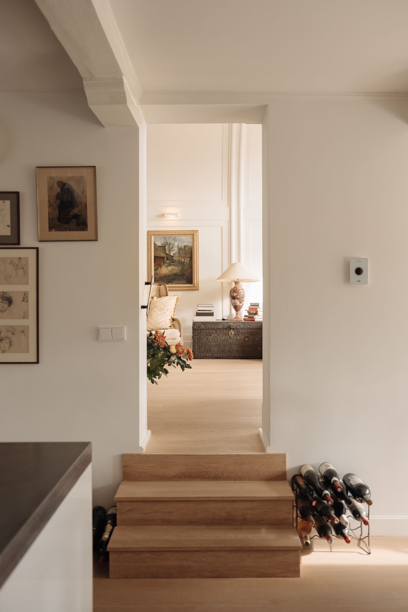
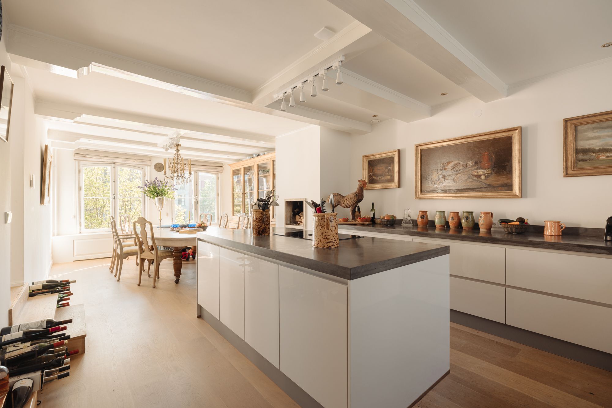
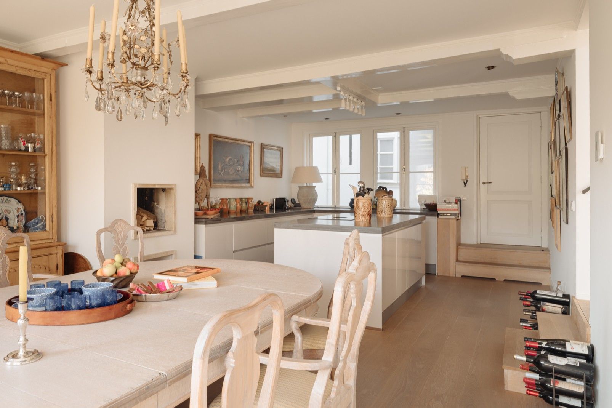
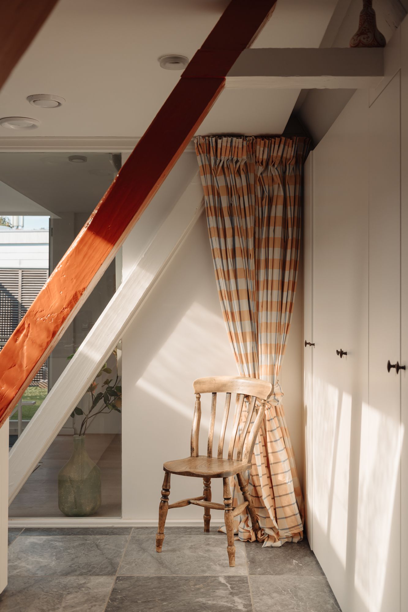
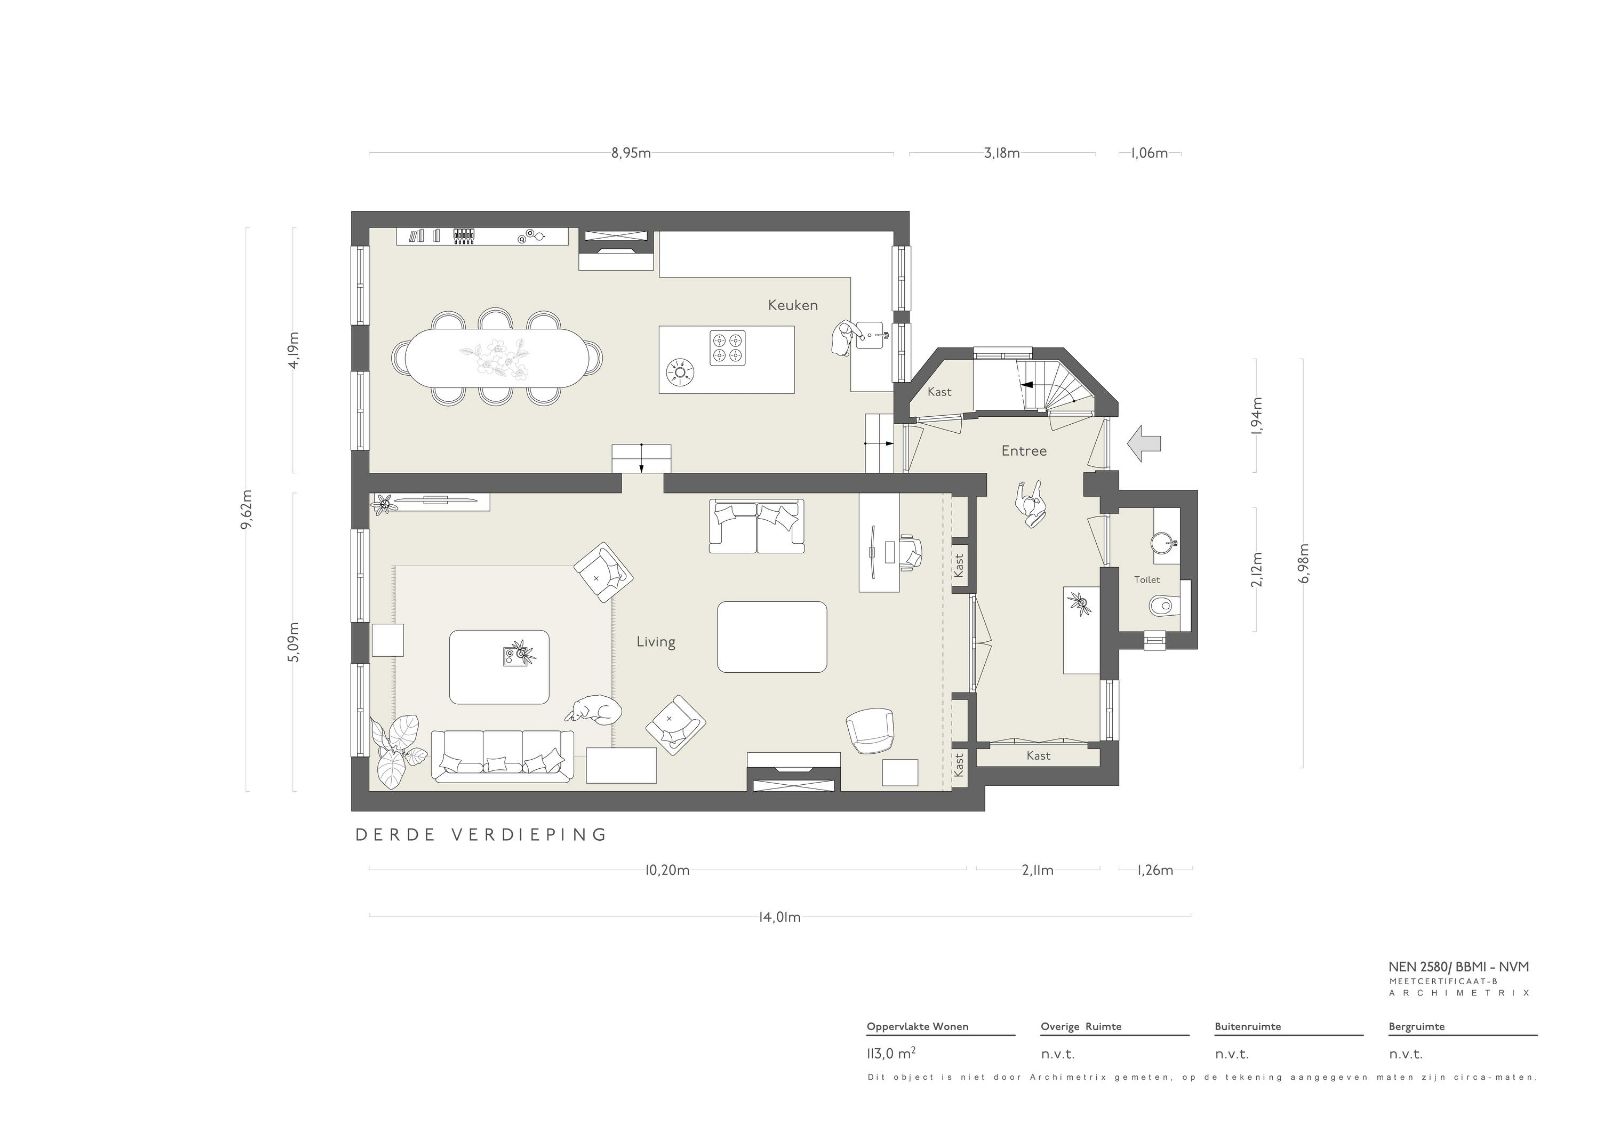
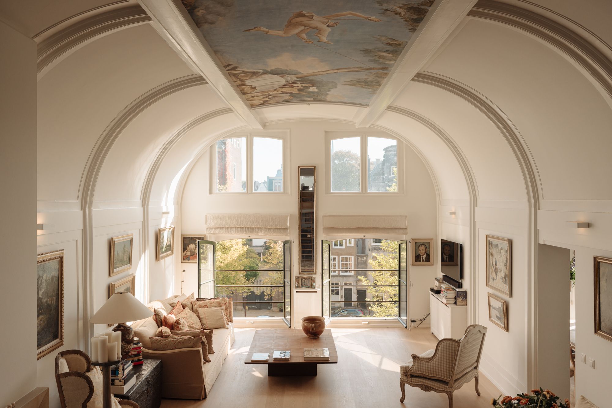
Het appartement is verdeeld over drie verdiepingen en kenmerkt zich door royale proporties, bijzondere plafondhoogtes en een warme, tijdloze afwerking. Op de derde verdieping bevindt zich de living met een circa negen meter brede voorgevel en vier grote raampartijen die zorgen voor een aangename lichtinval. Het rijk beschilderde plafond door schilder Teun van Staveren, de authentieke open haard en de subtiele vide geven de ruimte een bijzonder karakter. Aansluitend ligt de royale woonkeuken, eveneens voorzien van een open haard en met voldoende ruimte voor een grote eettafel. De living en woonkeuken vormen twee afzonderlijke, maar op natuurlijke wijze met elkaar verbonden leefruimtes.
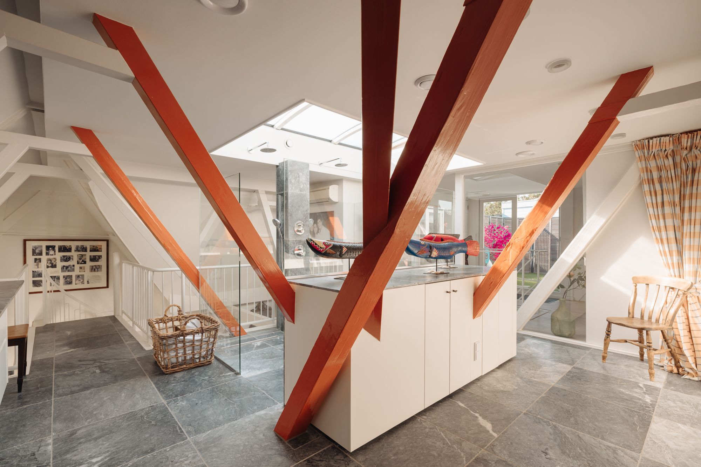
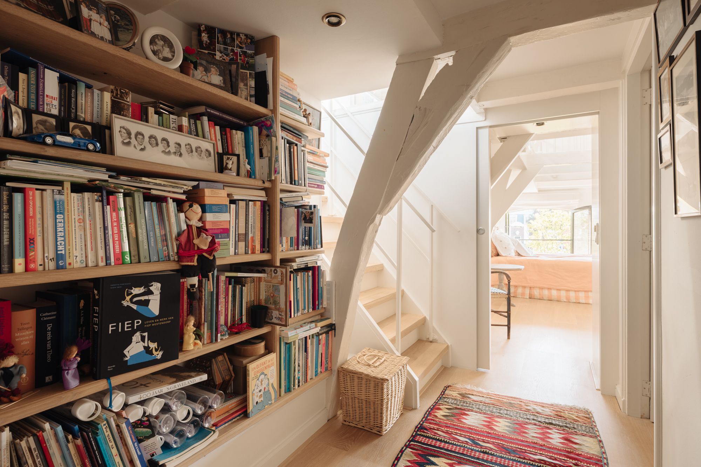
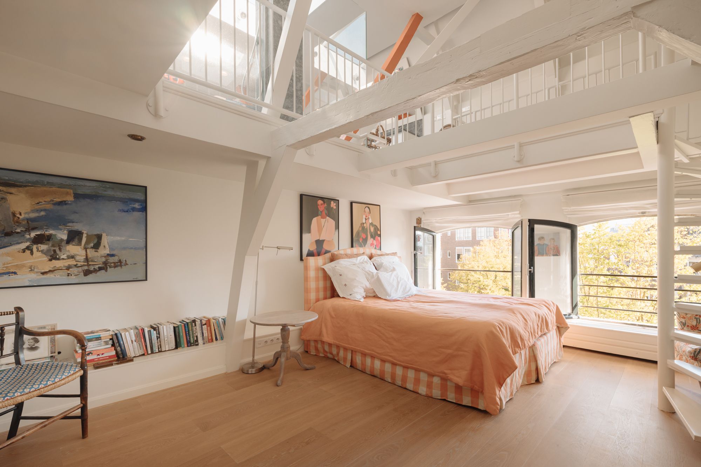
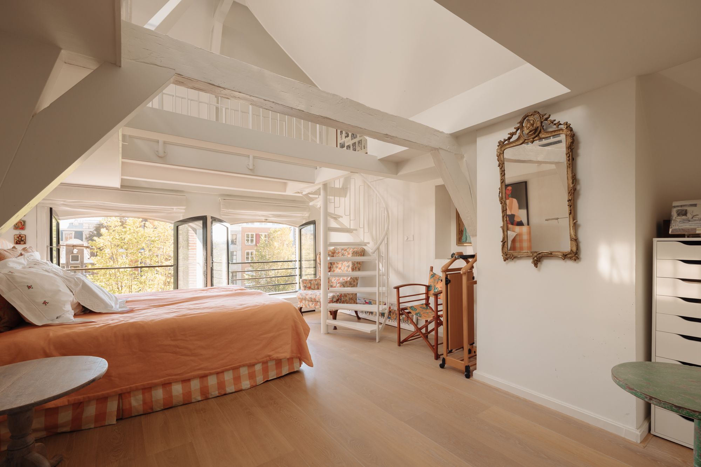
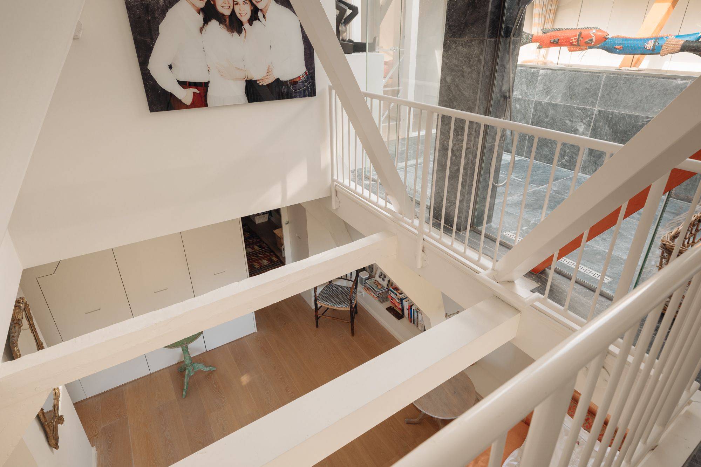
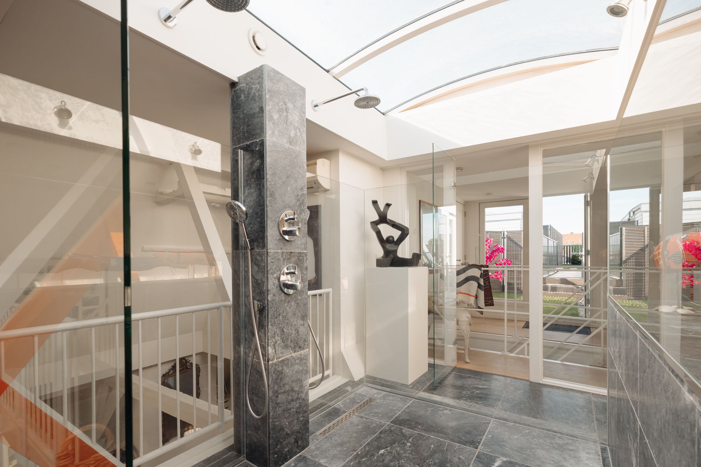
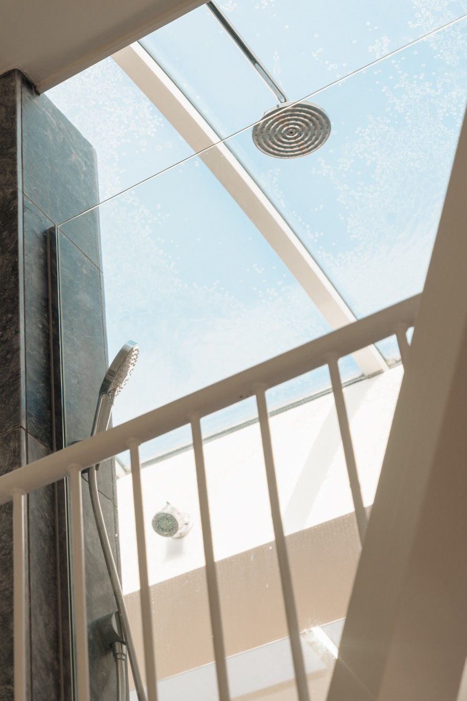
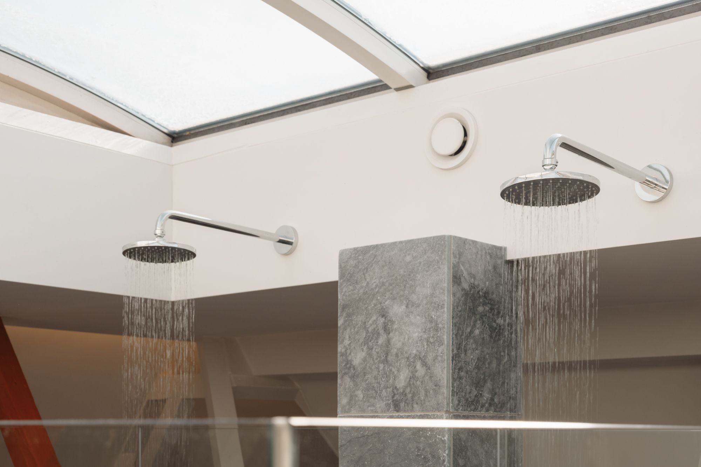
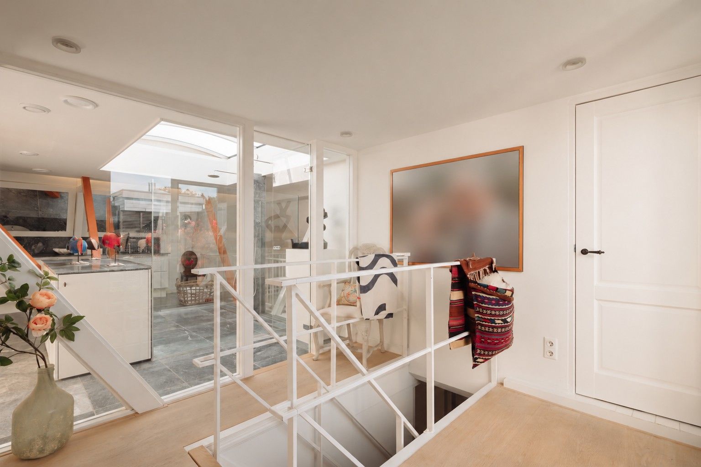
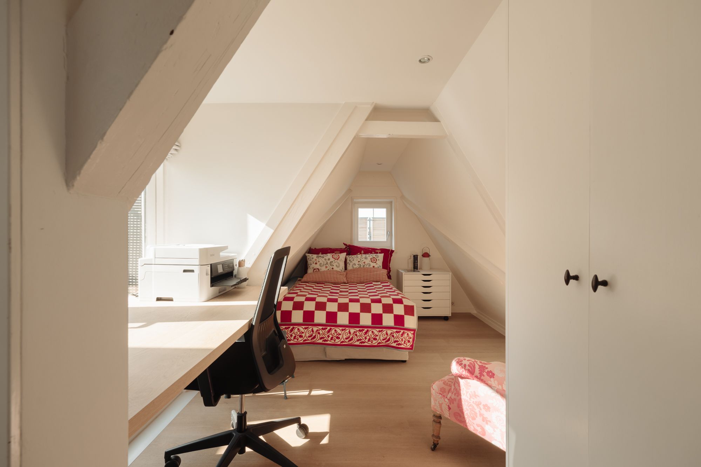
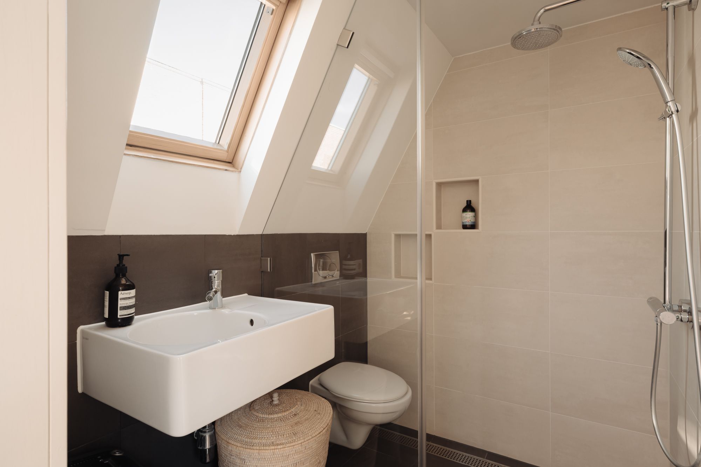
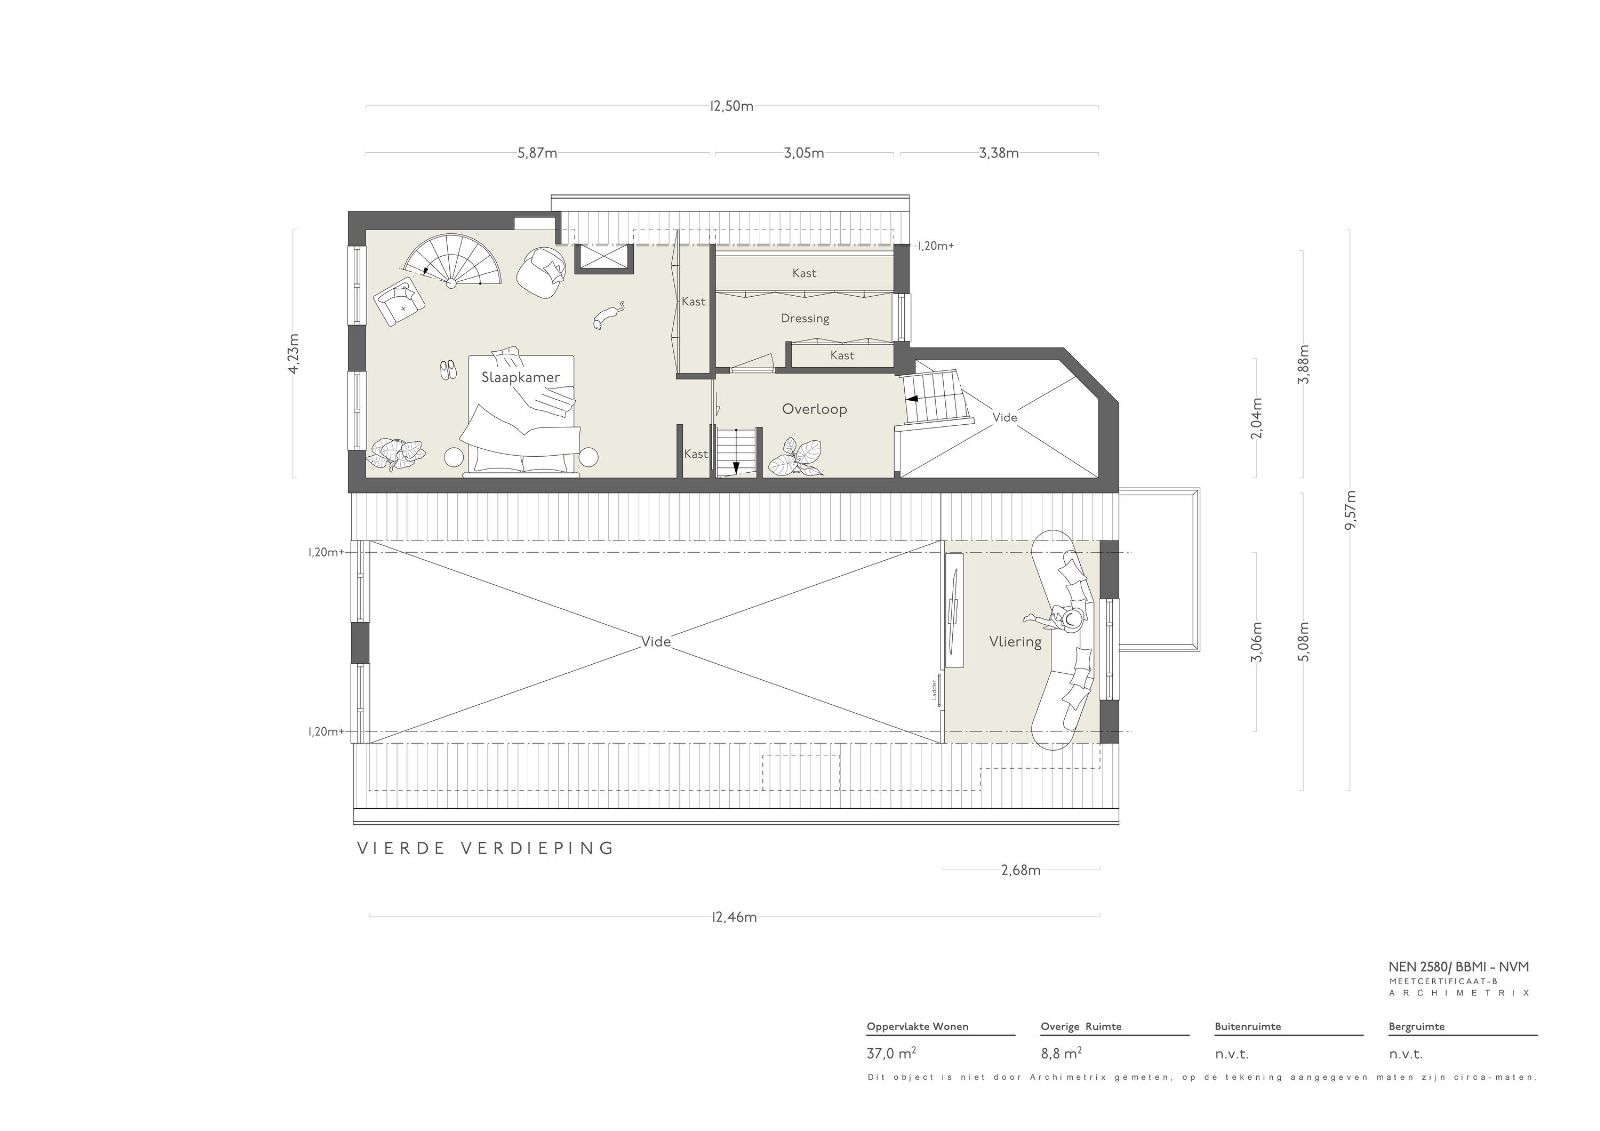
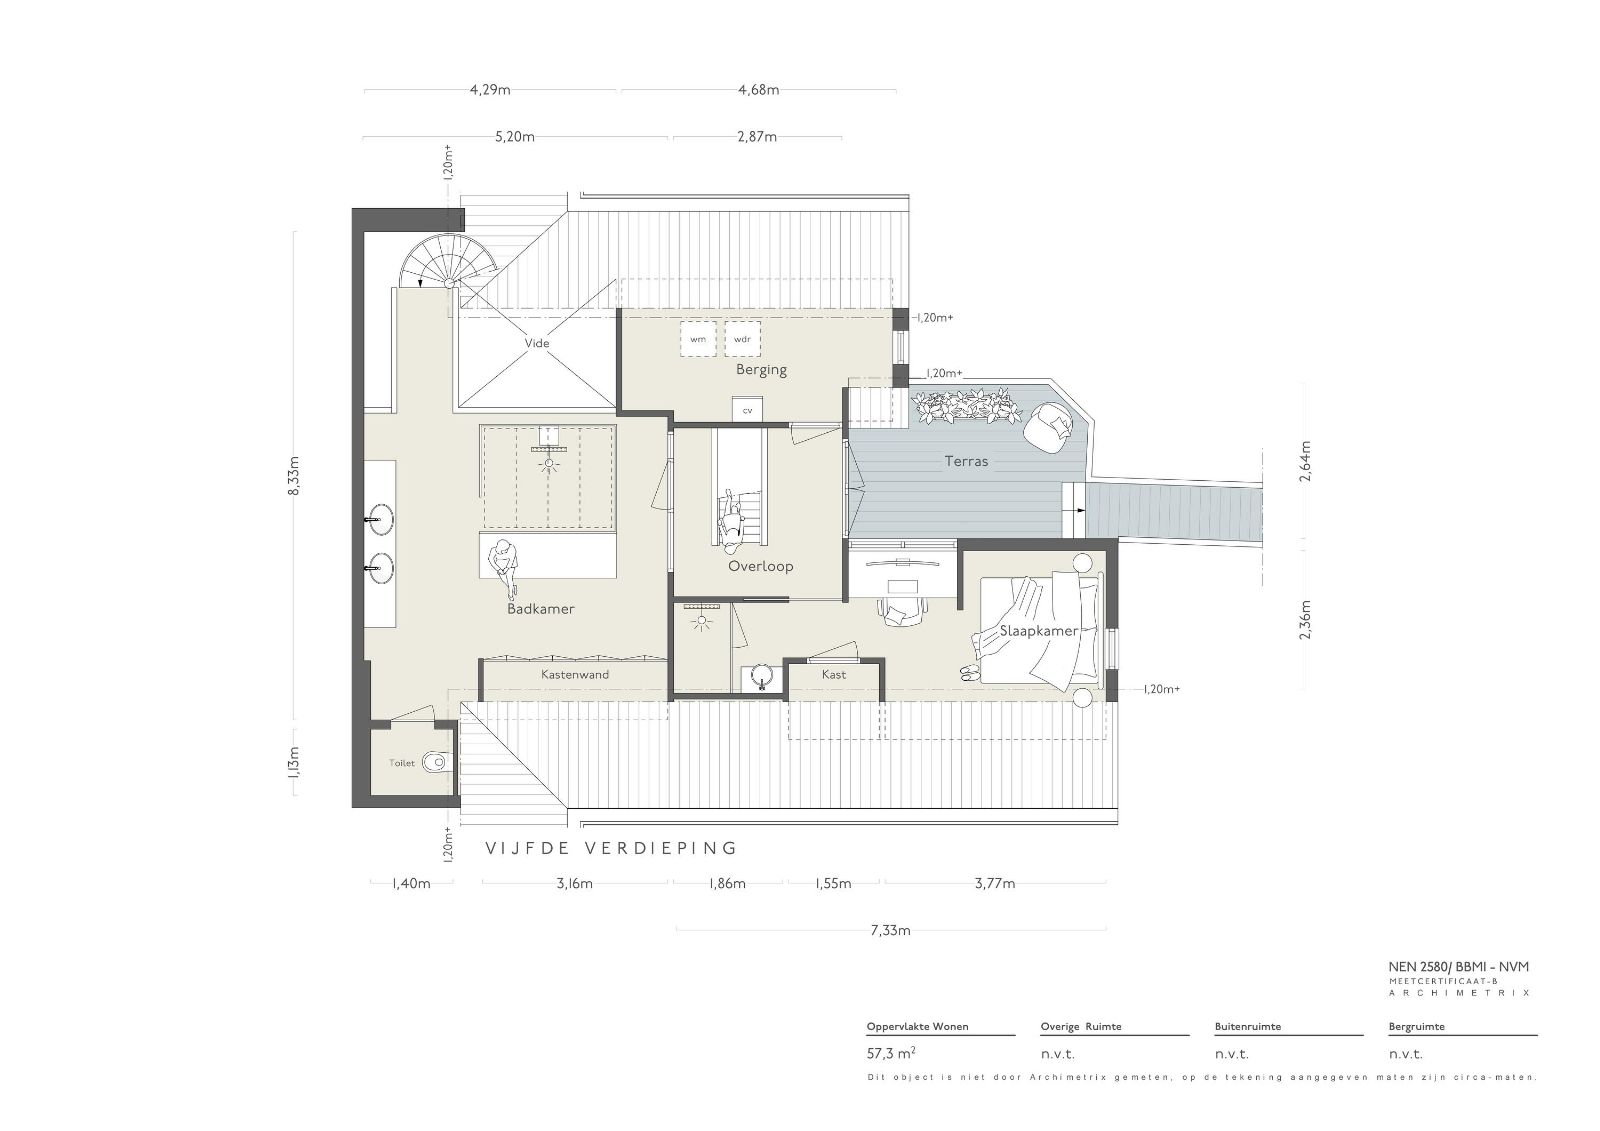
De vierde en vijfde verdieping bieden ruimte aan twee slaapkamers en twee badkamers. Op de vierde verdieping bevindt zich een royale slaapkamer met vaste kasten en een separate dressing. De open vide zorgt voor een bijzondere ruimtelijke verbinding met de bovenliggende verdieping, waar een ruime badkamer met tweepersoonsdouche, groot dakvenster, separaat toilet en tweede dressing is gesitueerd. De vijfde verdieping beschikt daarnaast over een tweede slaapkamer met eigen badkamer en toilet.
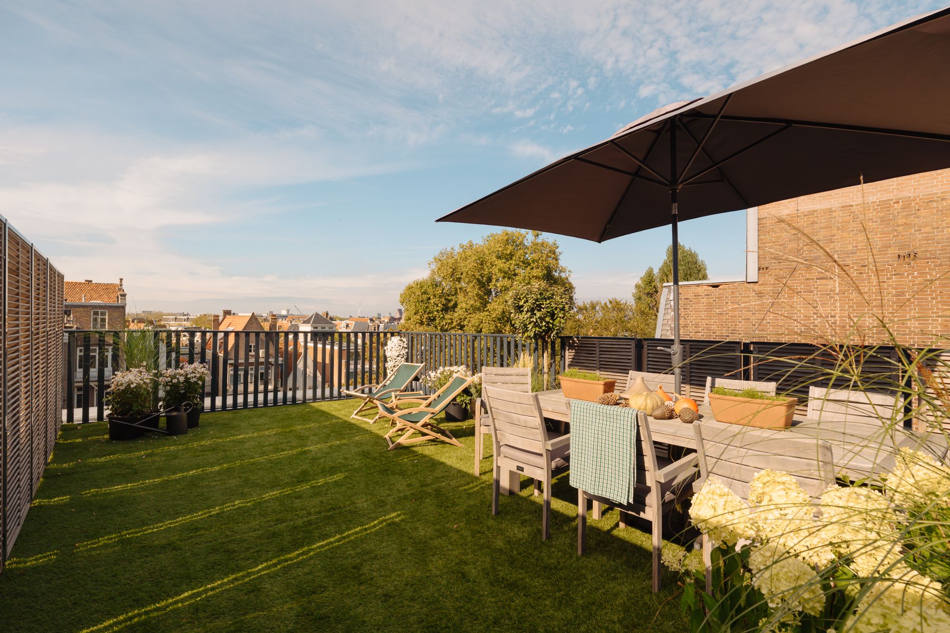
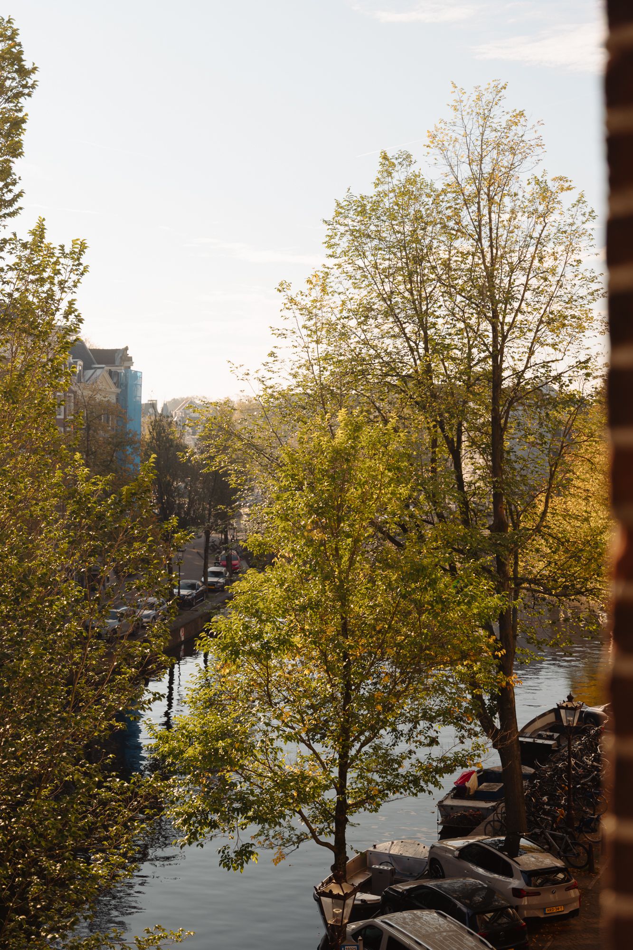
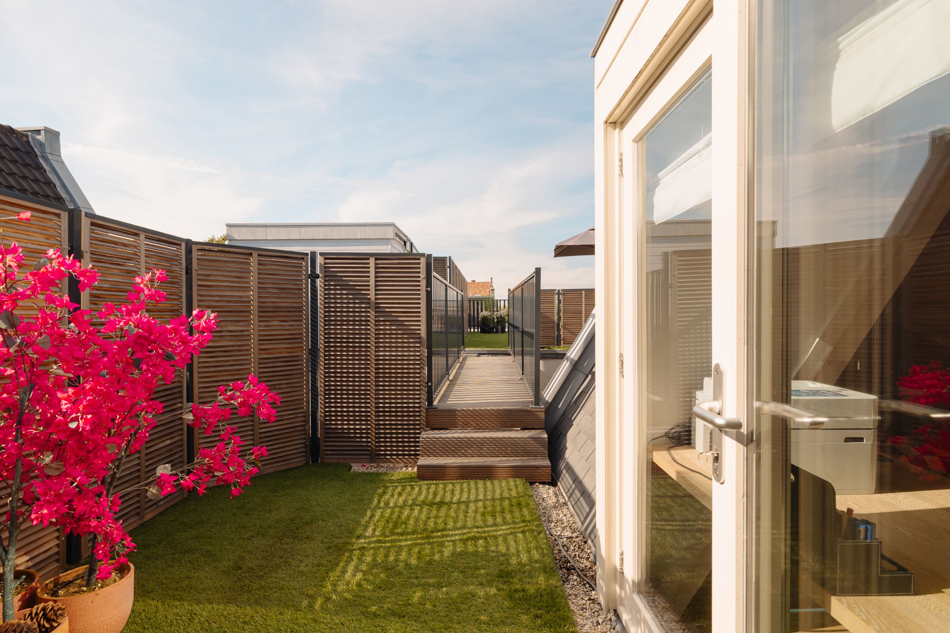
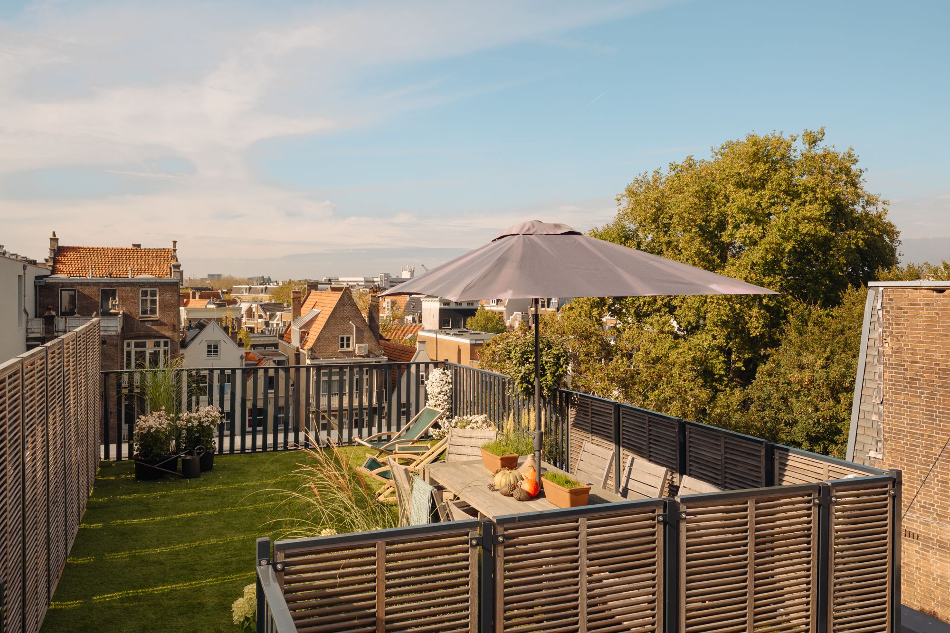
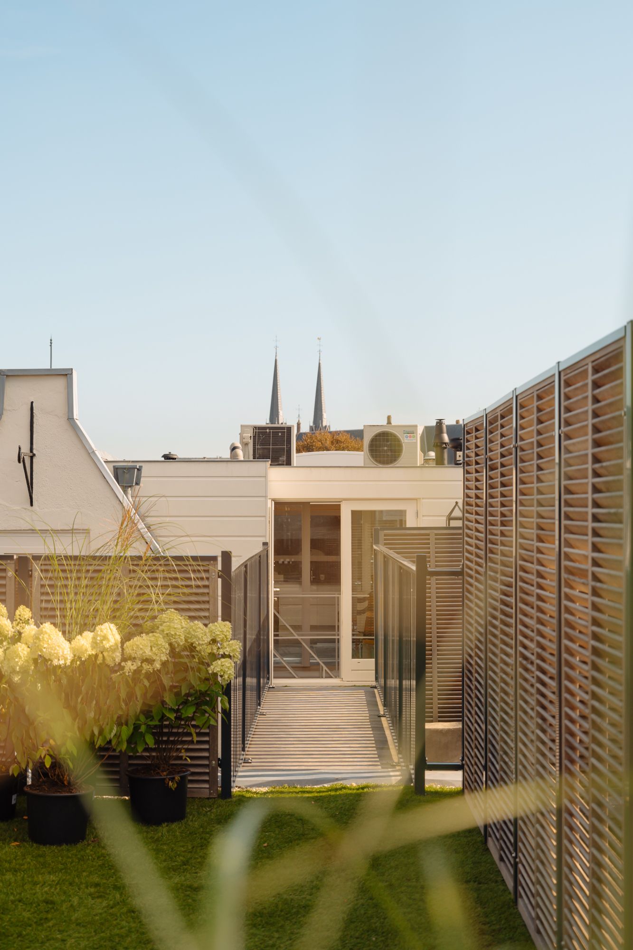
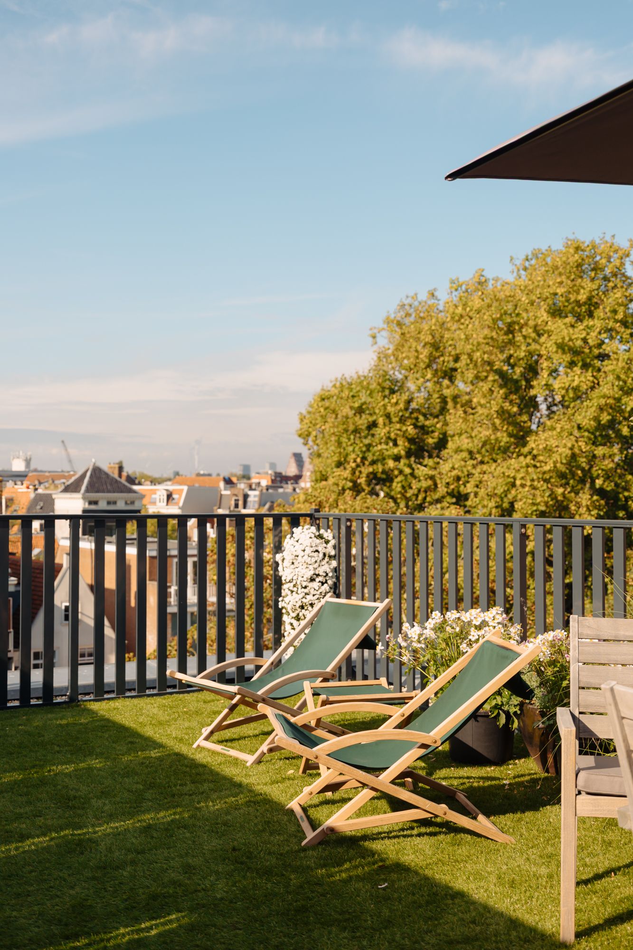
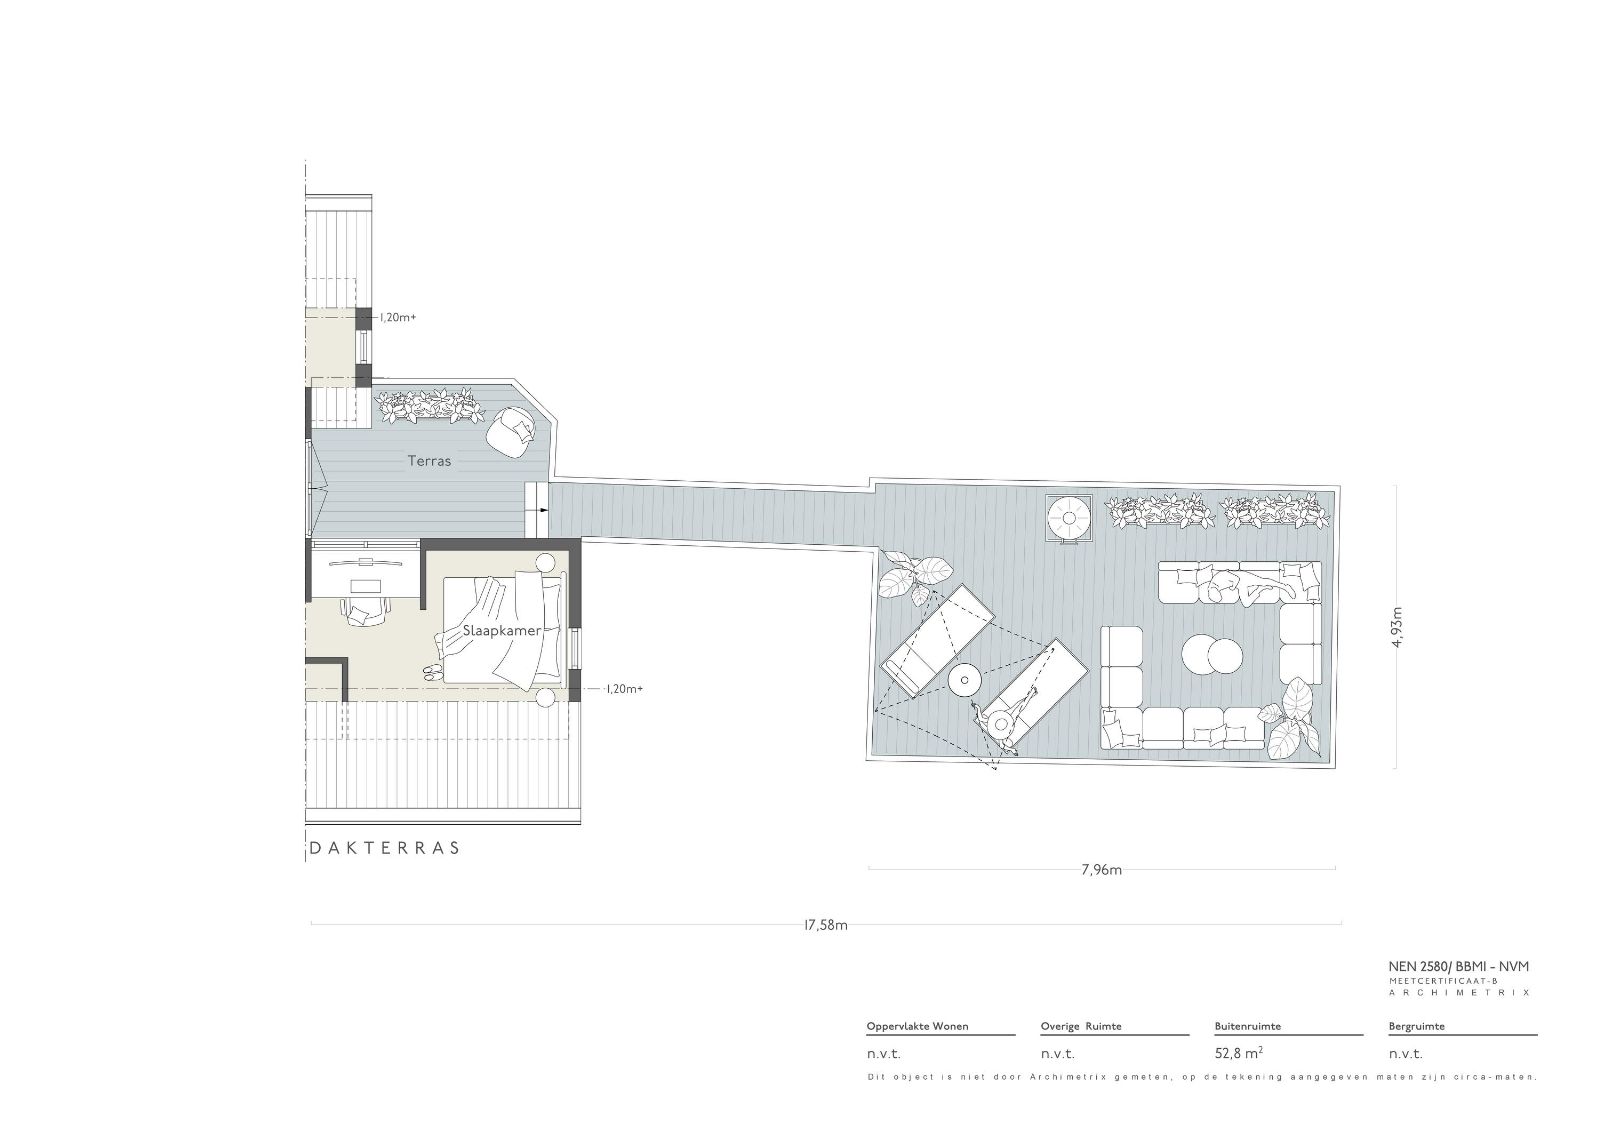
Vanuit de vijfde verdieping is het privé dakterras van circa 50 m² direct bereikbaar. Het terras ligt op het westen, aan de rustige achterzijde van het pand, en biedt een weids uitzicht over de historische binnenstad met de Westertoren als herkenbaar oriëntatiepunt. De royale afmetingen bieden ruimte voor verschillende zitgedeeltes, een grote eettafel en een loungeopstelling. Een bijzondere buitenruimte waar privacy, zon en het karakteristieke Amsterdamse stadsbeeld samenkomen.
Buurtgids
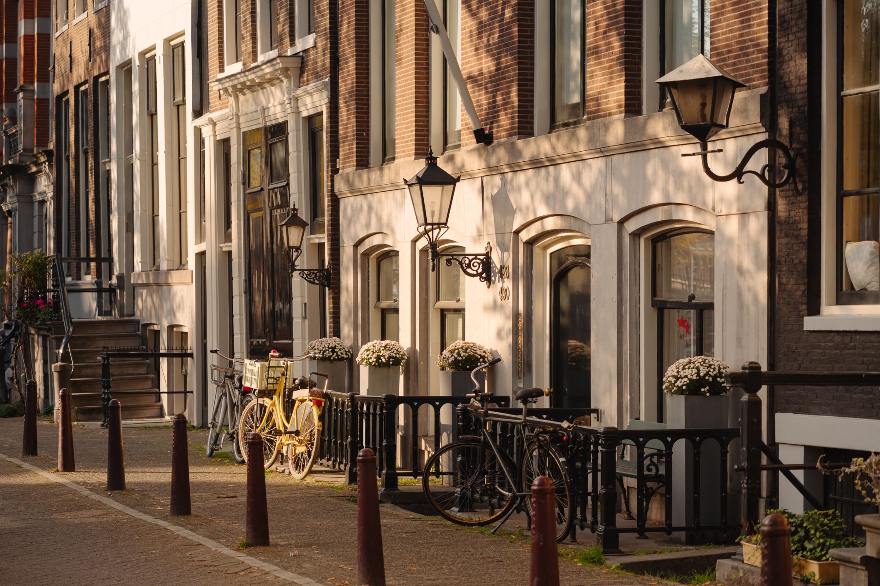
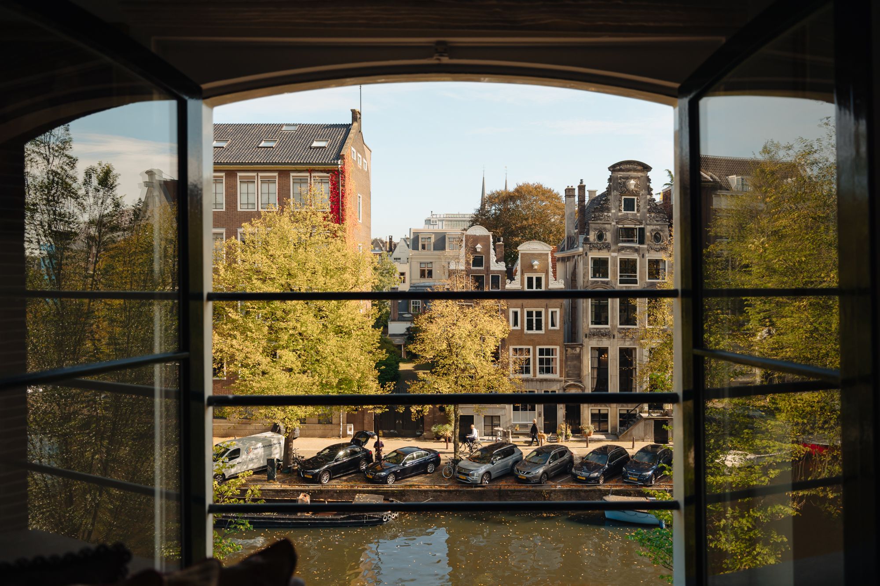
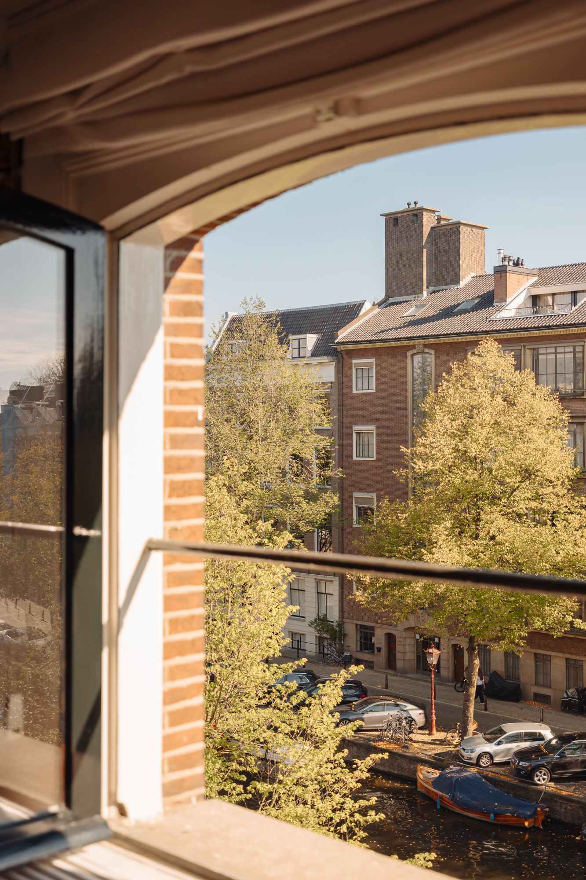
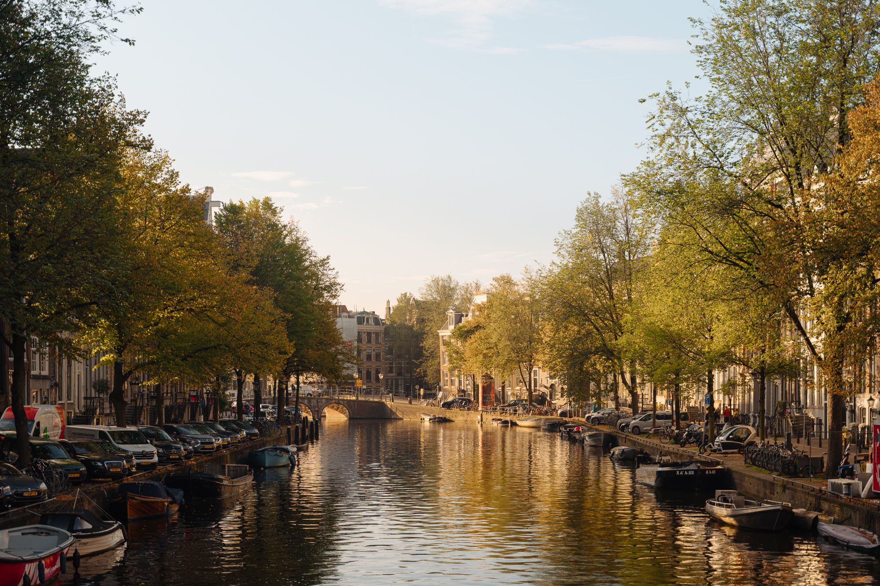
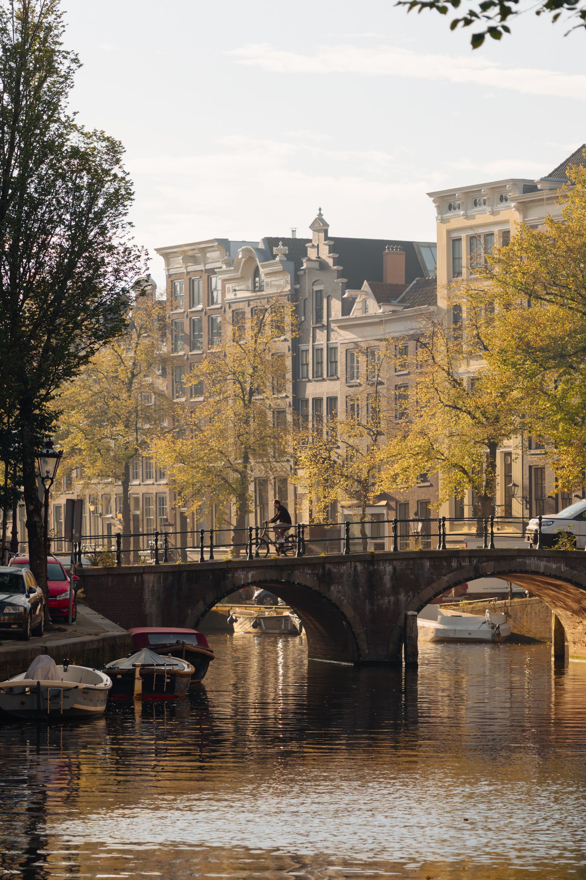
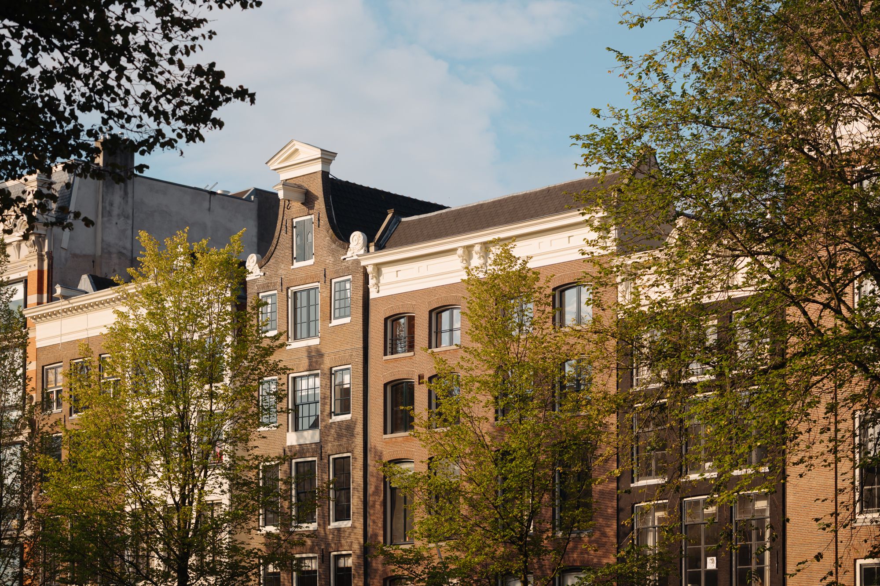
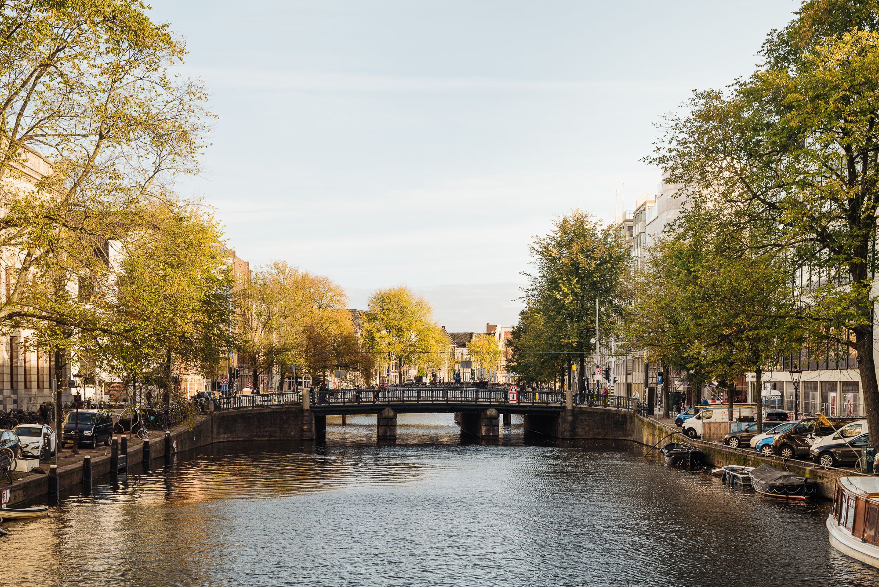
Keizersgracht 430 ligt op een karakteristiek gedeelte van de Amsterdamse grachtengordel, direct nabij de Negen Straatjes. Monumentale grachtenpanden, historische bruggen en de karakteristieke gevels bepalen het straatbeeld. De omgeving kenmerkt zich door een verfijnde combinatie van historische allure, cultuur en eigentijdse stedelijke dynamiek.
De Negen Straatjes vormen het hart van de directe omgeving, met een bijzondere selectie aan onafhankelijke boetieks, vintagewinkels, galeries, speciaalzaken en restaurants. In de nabijgelegen Huidenstraat, Runstraat en Berenstraat bevinden zich diverse gevestigde adressen voor mode, design en gastronomie. Ook de Prinsengracht en het Spui liggen op korte loopafstand, met een gevarieerd aanbod aan boekhandels, cafés en culturele voorzieningen.
Richting de Leidsegracht en het Leidseplein ontvouwt zich een veelzijdig cultureel aanbod, met onder andere het Internationaal Theater Amsterdam en DeLaMar. Ook het Rijksmuseum, de Spiegelkwartiergaleries en het Vondelpark zijn eenvoudig bereikbaar. De combinatie van de historische grachtengordel, de verfijnde winkels van de Negen Straatjes en het uitgebreide culturele aanbod maakt deze locatie tot een bijzondere woonomgeving in het centrum van Amsterdam.
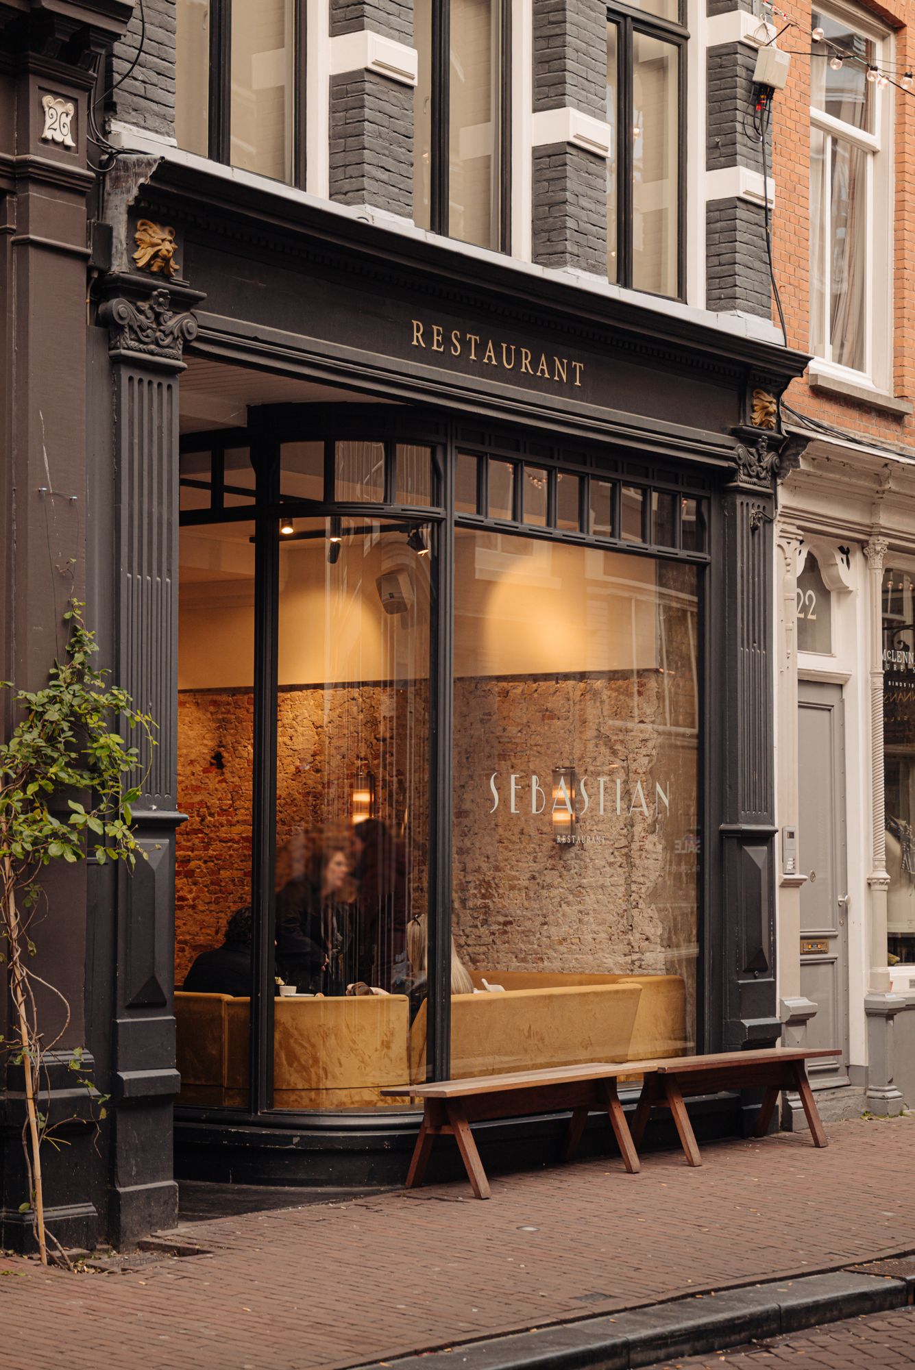
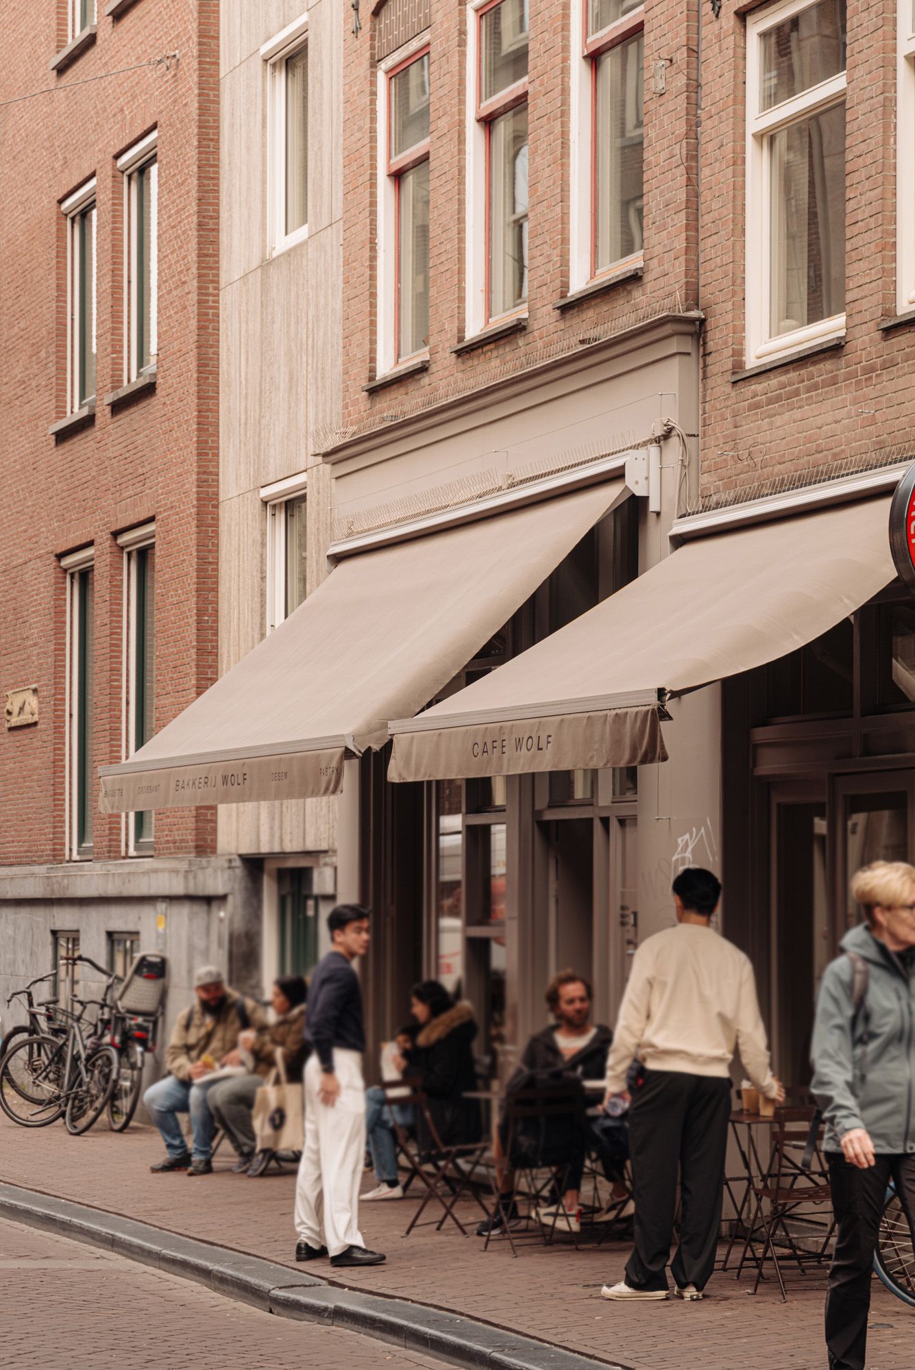
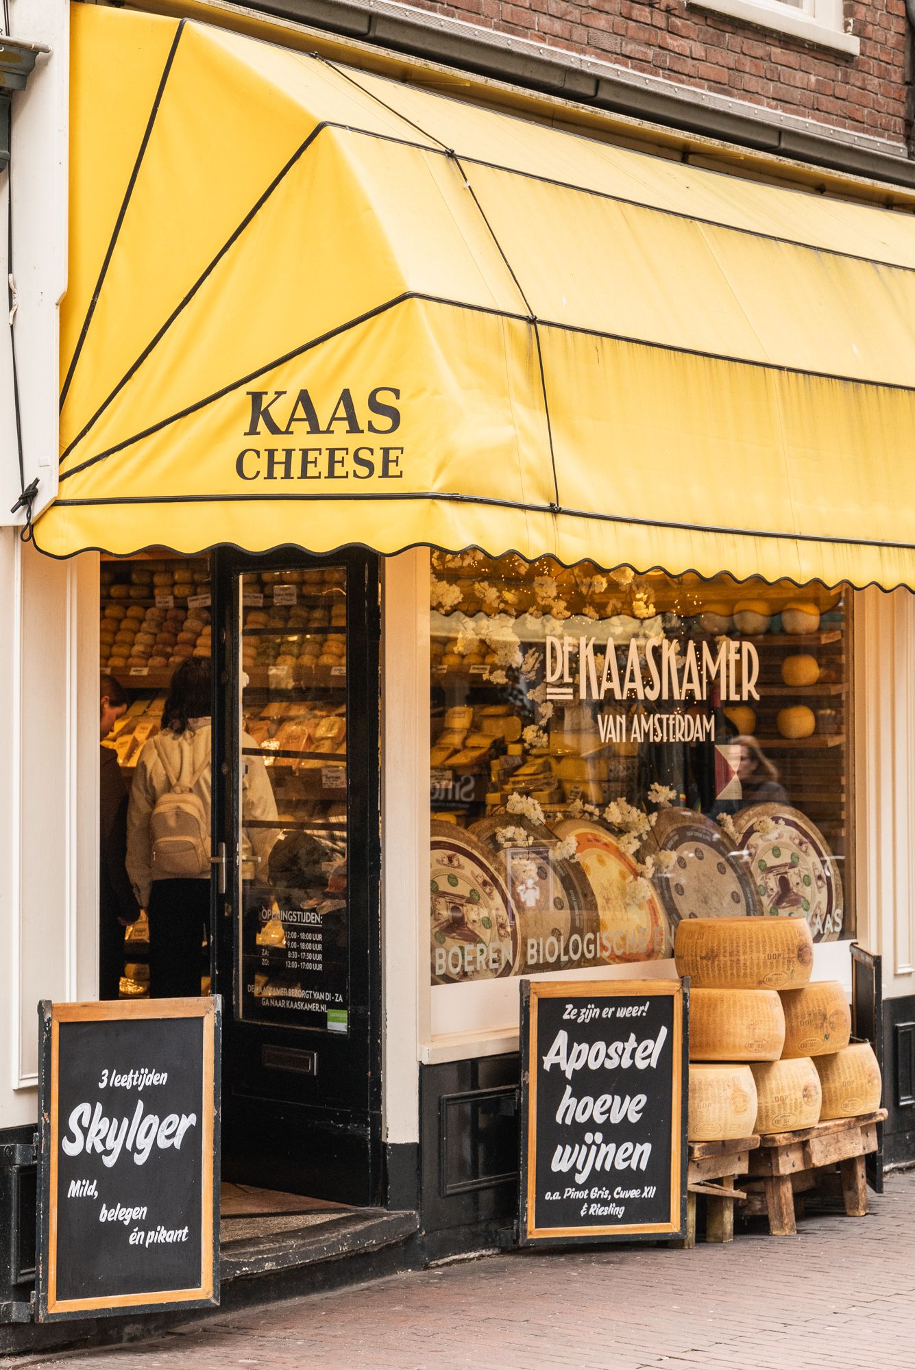
Bij de presentatie van deze woning op onze website, hebben we de leukste hotspots in de buurt verzameld.
Bijzonderheden
• Gebruiksoppervlakte wonen circa 207 m²
• Zonnig terras van circa 50 m²
• Gelegen op eigen grond
• Lift aanwezig
• Servicekosten VvE € 627,53 per maand
• Professionele en gezonde VVE
• Gemeenschappelijk fietsenstalling
• Mogelijkheid tot overname van twee privé huurparkeerplaatsen in de nabijgelegen garage aan het Molenpad
• Rijksmonument nummer 2600, onderhoud valt onder rijkssubsidie regeling
• Rijksbeschermd stadsgezicht en onderdeel UNESCO Werelderfgoed
Kijk voor meer informatie op de website van het Nationaal Monumenten Portaal, Restauratiefonds en Rijksdienst voor het Cultureel Erfgoed met betrekking tot mogelijke subsidies.
Deze informatie is door ons met de nodige zorgvuldigheid samengesteld. Onzerzijds wordt echter geen enkele aansprakelijkheid aanvaard voor enige onvolledigheid, onjuistheid of anderszins, dan wel de gevolgen daarvan. Alle opgegeven maten en oppervlakten zijn slechts indicatief
De Meetinstructie is gebaseerd op de NEN2580. De Meetinstructie is bedoeld om een meer eenduidige manier van meten toe te passen voor het geven van een indicatie van de gebruiksoppervlakte. De Meetinstructie sluit verschillen in meetuitkomsten niet volledig uit, door bijvoorbeeld interpretatieverschillen, afrondingen of beperkingen bij het uitvoeren van de meting.
—————————————————–
KEIZER KROON | An exceptional penthouse on the Keizersgracht, spanning three levels and featuring spacious living areas, an elevator, and private parking in the heart of Amsterdam’s canal belt. The approximately nine-meter-wide frontage, refined finishes, and sunny roof terrace of around 50 m²—offering views of the Westertoren—create a unique living experience near the “Negen Straatjes” (Nine Streets) in Amsterdam’s chic city center.
You can experience the full property details on our website or by downloading our magazine. You can also easily schedule a viewing yourself via our website.
Tour
The apartment is spread across three floors and is characterized by generous proportions, impressive ceiling heights, and a warm, timeless finish. The third floor houses the living room, featuring a frontage of approximately nine meters and four large windows that allow for an abundance of natural light. The richly painted ceiling by artist Teun van Staveren, the authentic fireplace, and the subtle mezzanine area lend the space a distinctive character. Adjoining this is the spacious eat-in kitchen, which also features a fireplace and offers ample room for a large dining table. The living room and kitchen form two distinct yet naturally connected living areas.
The fourth and fifth floors accommodate two bedrooms and two bathrooms. The fourth floor features a spacious bedroom with built-in wardrobes and a separate dressing room. The open mezzanine creates a unique spatial connection to the floor above, which houses a large bathroom complete with a double shower, a large skylight, a separate toilet, and a second dressing room. The fifth floor also features a second bedroom with an en-suite bathroom and toilet.
The private roof terrace—spanning approximately 50 m²—is directly accessible from the fifth floor. Facing west and situated at the quiet rear of the building, the terrace offers sweeping views of the historic city center, with the Westertoren serving as a recognizable landmark. Its generous size allows for multiple seating areas, a large dining table, and a lounge setup—a unique outdoor space where privacy, sunshine, and the characteristic Amsterdam cityscape come together.
Neighborhood
Keizersgracht 430 is located in a distinctive section of the Amsterdam canal belt, right next to the “Negen Straatjes” (Nine Streets). Monumental canal houses, historic bridges, and characteristic facades define the streetscape. The area is characterized by a refined blend of historic charm, culture, and contemporary urban energy.
The Nine Streets form the heart of the immediate neighborhood, offering a unique selection of independent boutiques, vintage shops, galleries, specialty stores, and restaurants. Nearby Huidenstraat, Runstraat, and Berenstraat are home to various established names in fashion, design, and gastronomy. The Prinsengracht and Spui are also just a short walk away, offering a diverse range of bookstores, cafés, and cultural venues.
Towards Leidsegracht and Leidseplein, a rich cultural scene unfolds, featuring venues such as Internationaal Theater Amsterdam and DeLaMar. The Rijksmuseum, the galleries of the Spiegelkwartier, and Vondelpark are also easily accessible. The combination of the historic canal belt, the refined shops of the ‘Negen Straatjes’ (Nine Streets), and the extensive cultural offerings makes this location a unique place to live in the heart of Amsterdam.
We have gathered the best local hotspots to showcase alongside this property listing on our website.
Details
• Residential floor area approximately 207 m²
• Sunny terrace of approximately 50 m²
• Freehold property (no ground lease)
• Elevator present
• HOA service charges: €627.53 per month
• Professional and financially sound HOA (Homeowners’ Association)
• Communal bicycle storage
• Option to take over two private rental parking spaces in the nearby garage on Molenpad
• National Monument (Rijksmonument) number 2600; maintenance qualifies for the national subsidy scheme
• Designated national protected cityscape and part of the UNESCO World Heritage site
For more information regarding potential subsidies, please visit the websites of the National Monuments Portal (Nationaal Monumenten Portaal), the Restoration Fund (Restauratiefonds), and the Cultural Heritage Agency (Rijksdienst voor het Cultureel Erfgoed).
We have compiled this information with the utmost care. However, we accept no liability for any incompleteness, inaccuracy, or otherwise, nor for the consequences thereof. All stated dimensions and surface areas are indicative only.
The measurement method is based on the NEN2580 standard. The Measurement Instruction is intended to establish a more uniform method for measuring and indicating the usable floor area. However, the Measurement Instruction does not entirely rule out discrepancies in measurement results—for instance, due to differences in interpretation, rounding, or limitations encountered during the measurement process.