Amsterdam
TYPE
Monument
KAMERS
4LOCATIE
Amsterdam
| Adres: | Langestraat 66 |
| Vraagprijs: | 1.975.000 |
| Bouwvorm: | bestaande bouw |
| Bouwjaar: | 1652 |
| Ligging: | aan rustige weg, in centrum |
| Oppervlakte: | 205 m² |
AMSTERDAM LANGESTRAAT 66 (For Dutch read below)
LANDMARKED 1777 TOWNHOUSE WITH ROOFTOP TERRACE IN THE HEART OF AMSTERDAM
In the heart of Amsterdam’s historic city center, tucked away on the quiet Langestraat near Haarlemmerstraat and Amsterdam Central Station, stands this landmarked townhouse with 17th-century origins and a traditional cornice façade dating from 1777. A classic Amsterdam home on freehold land, arranged across six levels, with approximately 205 sq m (2,207 sq ft) of residential floor area, approximately 5 sq m (54 sq ft) of additional interior space and a rooftop terrace of approximately 16 sq m (172 sq ft).
Immediately next door is the former carriage house, currently used as a garage of approximately 42 sq m (452 sq ft), with space for two cars. The garage is not included in the current asking price of the townhouse but is available for separate purchase in conjunction with the property. For anyone looking to combine city-center living with private parking right next door, this is an especially practical option.
Langestraat is located within Amsterdam’s historic Canal District, within walking distance of Haarlemmerstraat, Haarlemmerdijk, Noordermarkt, the Jordaan and Amsterdam Central Station. What is particularly striking is how quiet the street feels. It is not a through street, yet it is right in the middle of the city, creating an unusual combination of immediate access to urban life and relative tranquility.
The house has a classic Amsterdam layout, with its various functions distributed across multiple floors. The central staircase provides the connecting structure and gives the house a clear and logical organization. Originally, the property consisted of a lower and an upper residence, which were later combined to create one generous townhouse. That history can still be seen in the natural arrangement of the rooms.
LOWER GROUND FLOOR
The approximately 45 sq m (484 sq ft) lower ground floor contains the kitchen and dining area, creating a natural setting for everyday living, cooking and gathering. The kitchen includes a Bosch six-burner gas range with electric oven, range hood, Miele dishwasher and Quooker instant boiling-water tap. To the rear is the dining area, with ample room for a large table seating six to eight people. Its position slightly below street level and more intimate atmosphere make this a comfortable setting for long dinners, everyday family life or a quiet morning before the city gets underway.
PARLOR FLOOR
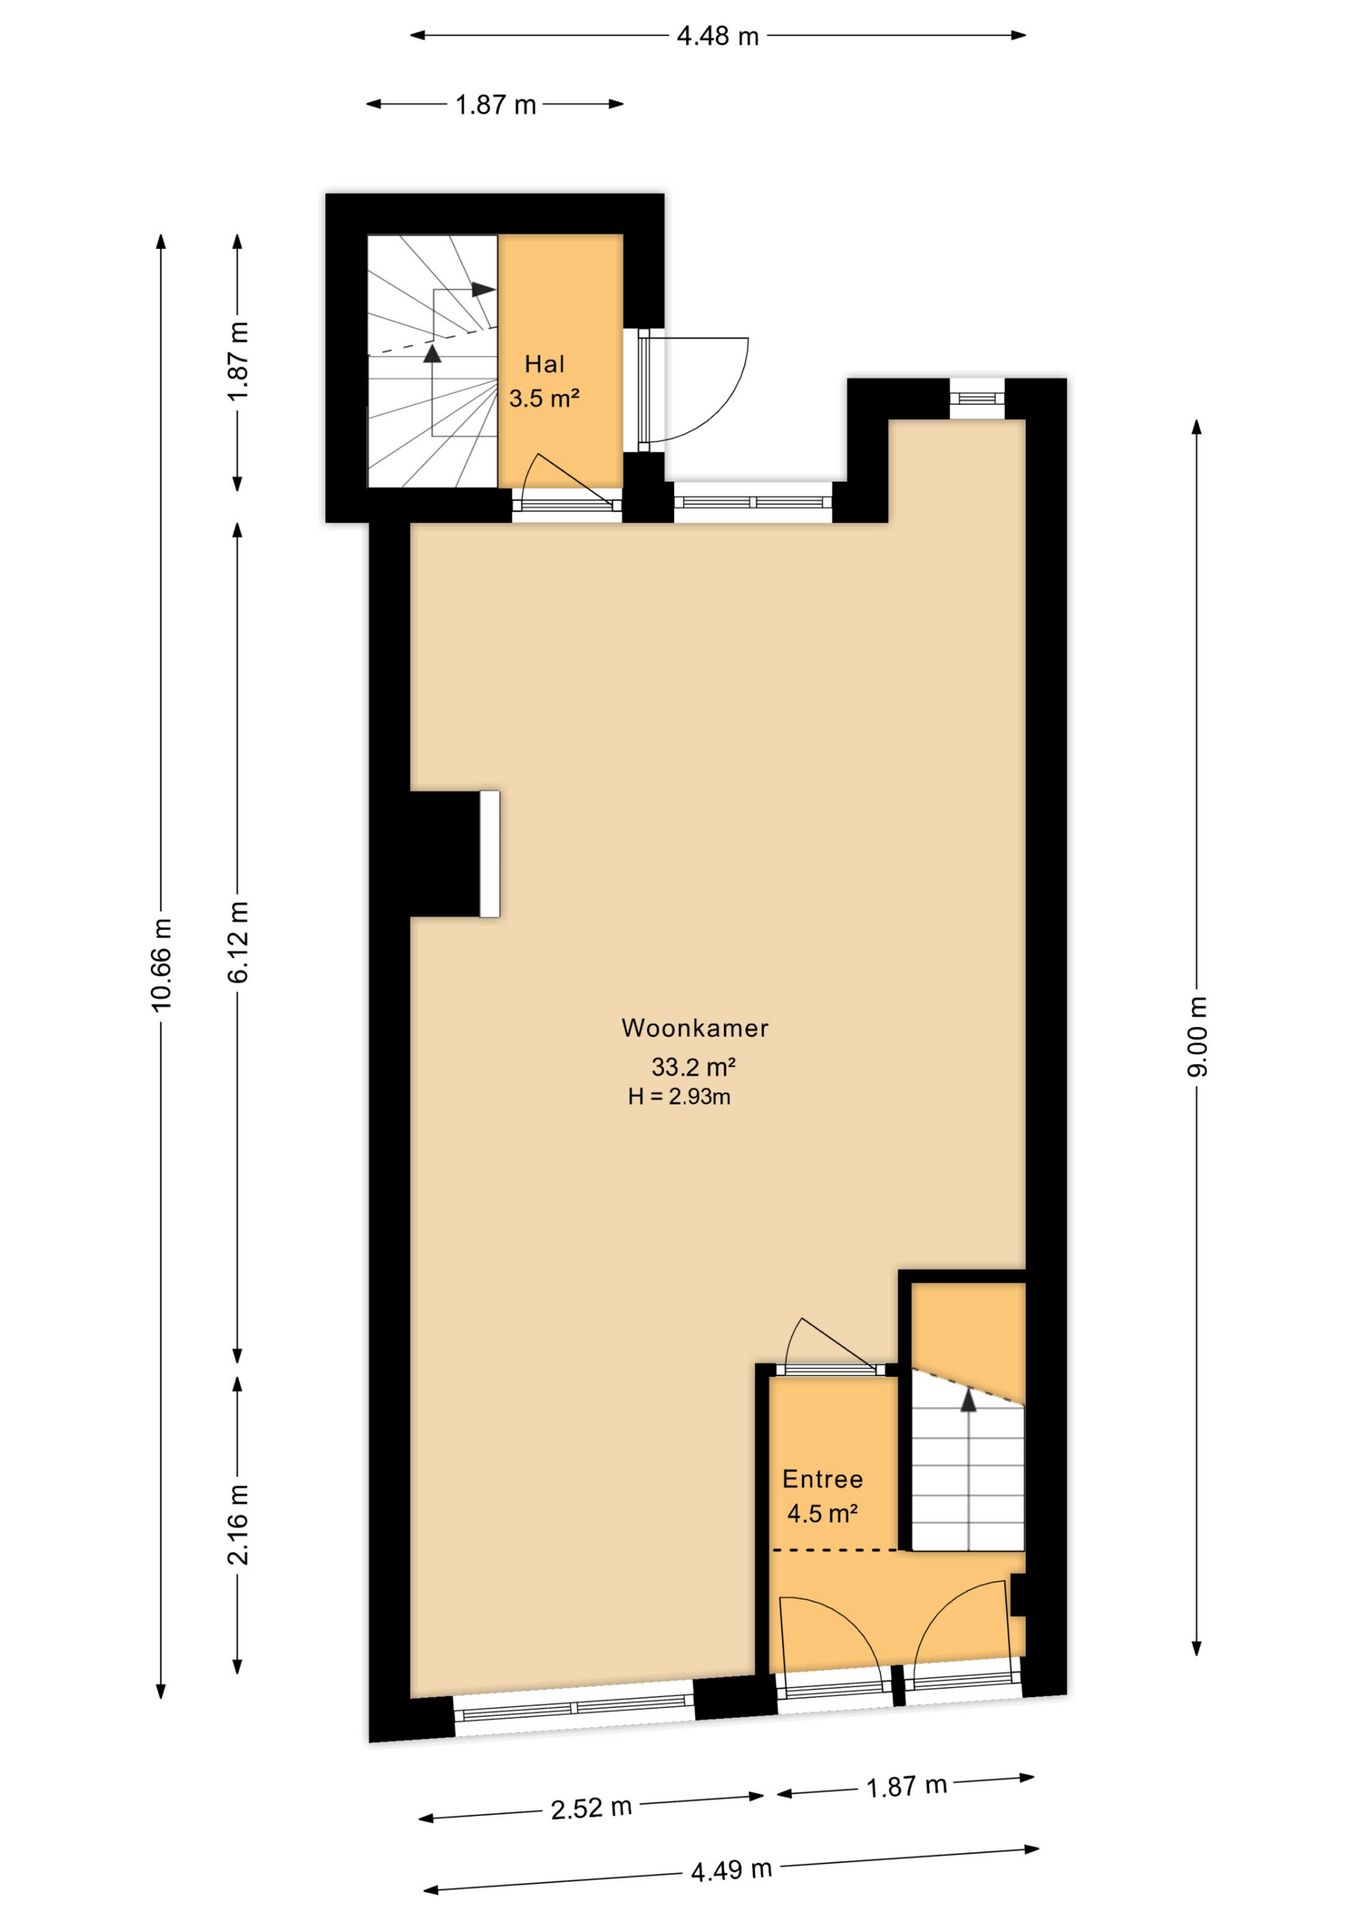
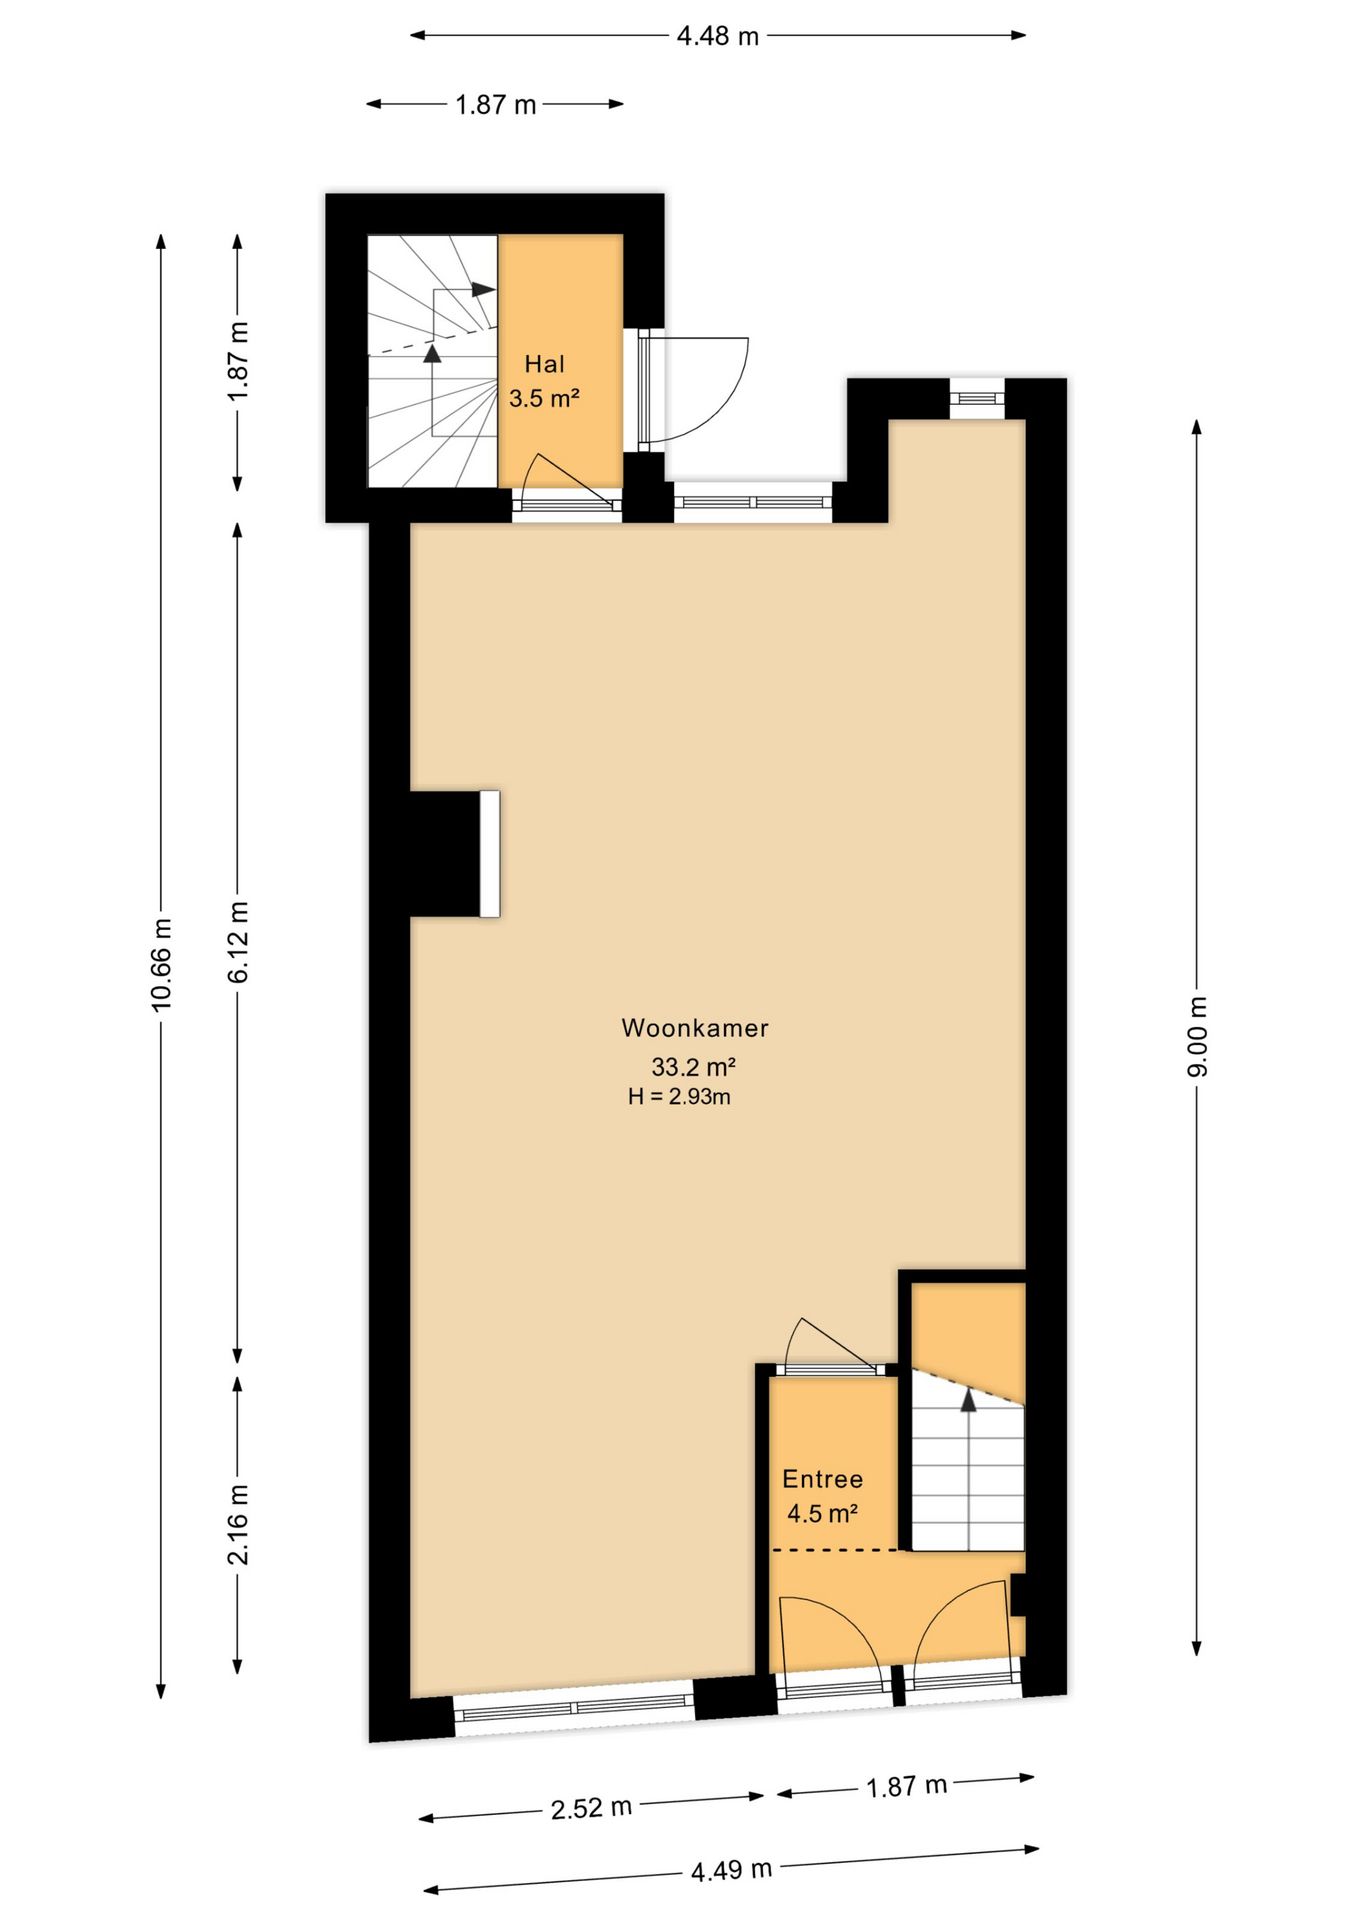
The parlor floor forms the heart of the house, with a living room of approximately 33 sq m (355 sq ft) extending the full depth of the property and ceilings approximately 2.9 meters (9.5 ft) high. At the front is the salon overlooking Langestraat, while the rear looks out toward the quiet interior of the block. Hardwood flooring, exposed ceiling beams and a marble fireplace complement the historic character of the house. Its elevated position above street level provides one of the qualities that makes classic Amsterdam townhouses so appealing: a connection with city life while maintaining a comfortable sense of distance and privacy.
FIRST FLOOR
The first floor has a generous room of approximately 30 sq m (323 sq ft), with a marble fireplace and a compact bathroom at the rear. With ceilings approximately 2.5 meters (8.2 ft) high, this floor works well as a home office, guest room or additional bedroom. Its proportions and layout make it easy to adapt to different uses.
SECOND FLOOR
The second floor contains the primary bedroom of approximately 16 sq m (172 sq ft), together with a spacious bathroom of approximately 9 sq m (97 sq ft), featuring a bathtub, walk-in shower and double vanity. Several built-in storage areas and a walk-in closet provide practical storage. This floor has a quiet, more private atmosphere and works particularly well as a dedicated primary suite.
THIRD FLOOR
The third floor, beneath the roof, provides an additional room of approximately 28 sq m (301 sq ft) with a marble Art Deco fireplace. The exposed roof structure and kitchenette give this floor a character of its own, making it suitable as a home office, studio, library or additional room. Its position higher in the house naturally creates more privacy and separation from the street below.
ATTIC AND ROOFTOP TERRACE
From the top floor, there is access to a compact attic of approximately 5 sq m (54 sq ft), providing useful storage for luggage, outdoor furniture or cushions. Beyond it is the approximately 16 sq m (172 sq ft) rooftop terrace, overlooking Amsterdam’s distinctive roofscape of chimneys, pitched roofs, historic façades and church towers. A wonderful place to spend long evenings outdoors, right in the middle of the city.
CONDITION & PRACTICAL INFORMATION
The property is in solid structural condition consistent with its age and use. A building inspection report is available. The property has an energy rating of E and is registered with the municipality under a single street address. Its designated use is residential. Any future changes in use or configuration would require consultation with the City of Amsterdam.
LOCATION & ACCESSIBILITY
Langestraat 66 occupies an excellent central location. Haarlemmerstraat, Haarlemmerdijk, Noordermarkt, the Jordaan, Singel and the Western Islands are all close by. Amsterdam Central Station is within walking distance, providing direct connections to Schiphol Airport, the Zuidas business district, Utrecht, The Hague, Rotterdam and the Gooi region.
Despite its central location, Langestraat remains remarkably quiet and removed from the city’s busiest visitor routes. Within the Canal District, its setting is somewhat comparable to the much better-known Kerkstraat, but on a smaller and quieter scale.
IN SUMMARY
A landmarked Amsterdam townhouse on freehold land, offering approximately 207 sq m (2,228 sq ft) of residential floor area across six levels and a rooftop terrace of approximately 16 sq m (172 sq ft). A well-organized home in the heart of Amsterdam, yet just beyond the busiest parts of the city.
For buyers who would also like private parking immediately next door, there is the additional option to purchase the adjoining former carriage house of approximately 42 sq m (452 sq ft), currently configured as a two-car garage.
INTERESTED?
Interested in experiencing the layout, atmosphere and possibilities of this distinctive Amsterdam townhouse? Private viewings are available by appointment. A tour of the property gives a much better sense of its different levels, the quiet character of Langestraat and the quality of living in this part of Amsterdam’s historic city center.
///// DUTCH ////
AMSTERDAM LANGESTRAAT 66
RIJKSMONUMENTAAL STADSHUIS UIT 1777 MET DAKTERRAS IN HARTJE AMSTERDAM
Midden in de Amsterdamse binnenstad, verscholen in de rustige Langestraat nabij de Haarlemmerstraat en Amsterdam Centraal, ligt dit rijksmonumentale stadshuis met 17e-eeuwse oorsprong en een lijstgevel uit 1777. Een klassiek Amsterdams huis op eigen grond, opgebouwd over zes bouwlagen, met circa 205 m² gebruiksoppervlakte wonen, circa 5 m² overige inpandige ruimte en een dakterras van circa 16 m².
Direct naast het woonhuis ligt bovendien het voormalige koetshuis, momenteel ingericht als garage van circa 42 m² met ruimte voor twee auto’s. De garage behoort niet tot de huidige vraagprijs van het woonhuis, maar kan aanvullend worden aangekocht. Voor wie wonen in de binnenstad wil combineren met parkeren direct naast de deur, is dat een bijzonder praktische mogelijkheid.
De Langestraat ligt binnen de grachtengordel, op loopafstand van de Haarlemmerstraat, Haarlemmerdijk, Noordermarkt, de Jordaan en Amsterdam Centraal. Opvallend is de rust van de straat: geen doorgaande route, wel midden in de stad. Hierdoor ontstaat een bijzondere combinatie van stedelijke directheid en relatieve luwte.
Het huis kent een klassieke Amsterdamse opbouw, met functies verdeeld over meerdere lagen. De centrale trap vormt de verbindende structuur en zorgt voor een heldere ruimtelijke organisatie. Oorspronkelijk bestond het pand uit een benedenwoning en een bovenwoning, later samengevoegd tot één royaal stadshuis. Die geschiedenis is nog altijd herkenbaar in de logische indeling.
SOUTERRAIN
In het souterrain van circa 45 m² bevindt zich de woonkeuken, ingericht als vanzelfsprekende plek voor dagelijks gebruik, koken en samenkomen. De keuken beschikt onder meer over een Bosch 6-pits gasfornuis met elektrische oven, afzuigkap, Miele vaatwasser en Quooker. Aan de achterzijde ligt de eetruimte, geschikt voor een royale eettafel waar eenvoudig zes tot acht personen kunnen zitten. De ligging onder straatniveau en de iets meer besloten sfeer maken dit een prettige plek voor lange diners, dagelijks gebruik of een rustige ochtend voordat de stad op gang komt.
BEL ETAGE
De bel etage vormt het hart van het huis, met een woonkamer van circa 33 m² over de volle diepte van het pand en een plafondhoogte van circa 2,9 meter. Aan de voorzijde ligt de salon met zicht op de Langestraat, aan de achterzijde kijkt de ruimte uit op de rustige binnenzijde van het bouwblok. Een houten vloer, zichtbare balken in het plafond en een marmeren schouw sluiten aan bij het monumentale karakter van het pand. De verhoogde ligging boven straatniveau zorgt voor precies die kwaliteit die veel klassieke Amsterdamse stadshuizen zo prettig maakt: contact met de stad, maar tegelijk voldoende afstand en privacy.
EERSTE VERDIEPING
De eerste verdieping beschikt over een royale kamer van circa 30 m² met marmeren schouw en een compacte badkamer aan de achterzijde. De verdieping heeft een plafondhoogte van circa 2,5 meter en leent zich goed als werkruimte, logeerkamer of extra slaapkamer. De maatvoering en indeling maken dat deze laag zich gemakkelijk aanpast aan verschillende manieren van gebruik.
TWEEDE VERDIEPING
Op de tweede verdieping ligt de hoofdslaapkamer van circa 16 m², gecombineerd met een royale badkamer van circa 9 m² voorzien van ligbad, inloopdouche en dubbele wastafel. Daarnaast zorgen meerdere kastruimten en een inloopkast voor praktische bergruimte. De verdieping heeft een rustige, meer private sfeer en laat zich prettig gebruiken als hoofdslaapetage.
DERDE VERDIEPING
De derde verdieping, onder de kap, biedt een extra kamer van circa 28 m² met marmeren art deco schouw. De zichtbare kapconstructie en pantry geven deze verdieping een geheel eigen sfeer en maken de ruimte geschikt als werkruimte, atelier, bibliotheek of extra kamer. Door de positie hoger in het huis ontstaat vanzelf meer rust en afstand tot de straat.
ZOLDER EN DAKTERRAS
Via de kapverdieping bereik je de compacte zolder van circa 5 m², praktisch in gebruik voor opslag van koffers, buitenmeubilair of kussens. Daarachter ligt het dakterras van circa 16 m², met zicht over het Amsterdamse daklandschap van schoorstenen, kapvormen, gevels en kerktorens. Een plek voor langere avonden buiten, midden in de stad.
BOUWKUNDIG & PRAKTISCH
De bouwkundige staat is solide en passend bij leeftijd en gebruik. Een bouwkundig onderzoek is beschikbaar. Het energielabel is vastgesteld op E. Het pand beschikt gemeentelijk over één huisnummer. De bestemming is wonen. Eventuele toekomstige gebruiks- of indelingswensen vragen afstemming met de gemeente Amsterdam.
LOCATIE & BEREIKBAARHEID
De ligging van Langestraat 66 is bijzonder sterk. De Haarlemmerstraat, Haarlemmerdijk, Noordermarkt, Jordaan, Singel en Westelijke Eilanden liggen op korte afstand. Amsterdam Centraal bevindt zich op loopafstand, met directe verbindingen richting Schiphol, de Zuidas, Utrecht, Den Haag, Rotterdam en het Gooi. Tegelijk blijft de Langestraat opvallend rustig en buiten de meest intensieve bezoekersstromen. Binnen de grachtengordel heeft de straat een positie die zich laat vergelijken met de veel bekendere Kerkstraat, maar dan kleinschaliger en met meer luwte.
KORTOM
Een rijksmonumentaal stadshuis op eigen grond, met circa 207 m² woonoppervlak, zes bouwlagen en een dakterras van circa 16 m². Een huis met een heldere opbouw, midden in Amsterdam, maar net buiten de grootste drukte. Voor wie daarbij behoefte heeft aan parkeren direct naast het huis, bestaat bovendien de mogelijkheid om het naastgelegen voormalige koetshuis van circa 42 m², ingericht als garage voor twee auto’s, aanvullend aan te kopen.
INTERESSE
Nieuwsgierig naar de opbouw, sfeer en mogelijkheden van dit bijzondere stadshuis? Bezichtigingen worden op afspraak ingepland. Tijdens een rondgang ontstaat vanzelf gevoel bij de verschillende woonlagen, de rust van de straat en de kwaliteit van wonen op deze plek in de Amsterdamse binnenstad.