Amsterdam
TYPE
Monument
KAMERS
10LOCATIE
Amsterdam
| Adres: | Paulus Potterstraat 40 H |
| Vraagprijs: | 2.775.000 |
| Bouwvorm: | bestaande bouw |
| Bouwjaar: | 1910 |
| Ligging: | aan rustige weg, in centrum |
| Oppervlakte: | 267 m² |
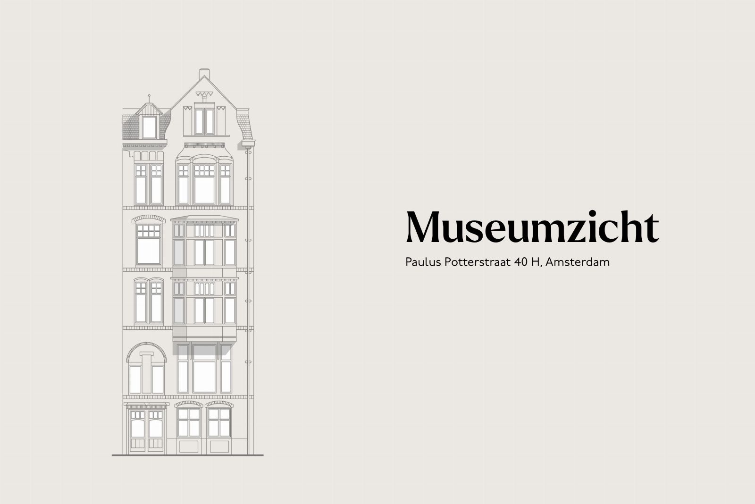
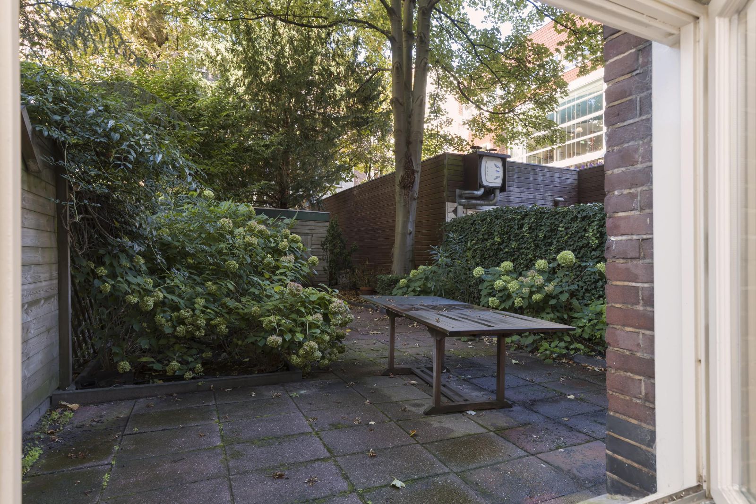
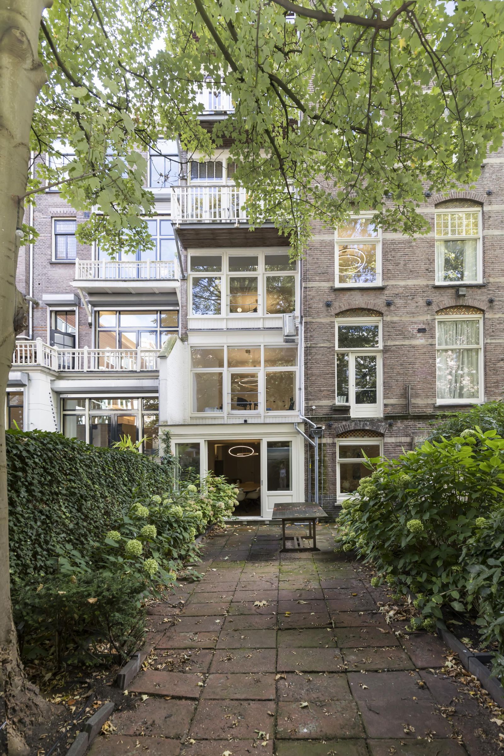
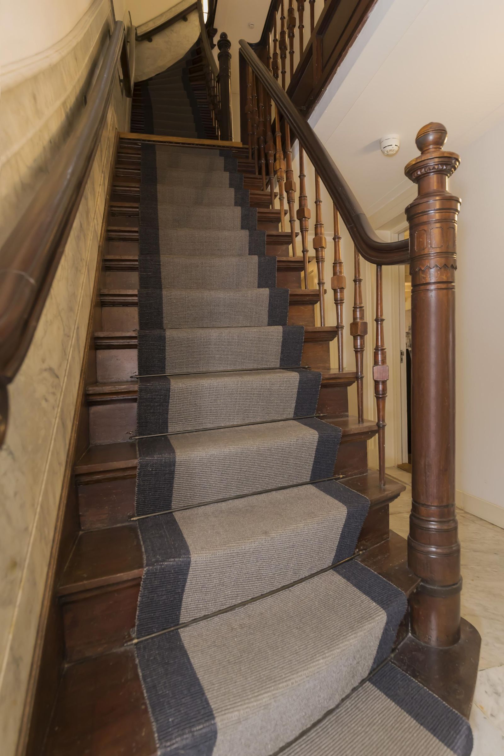
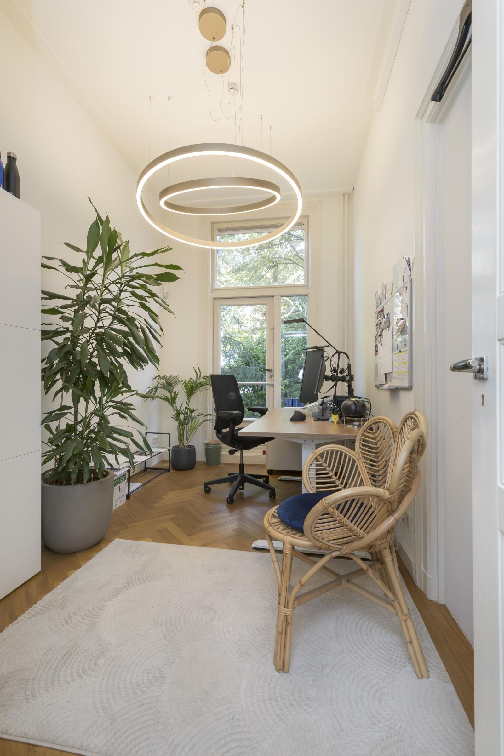
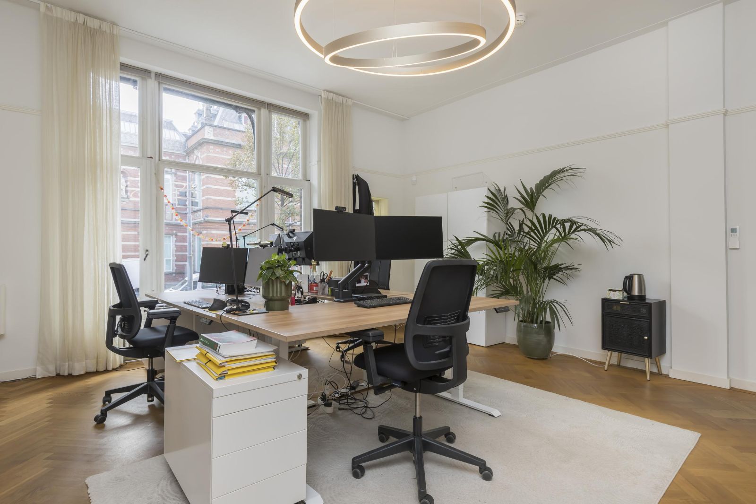
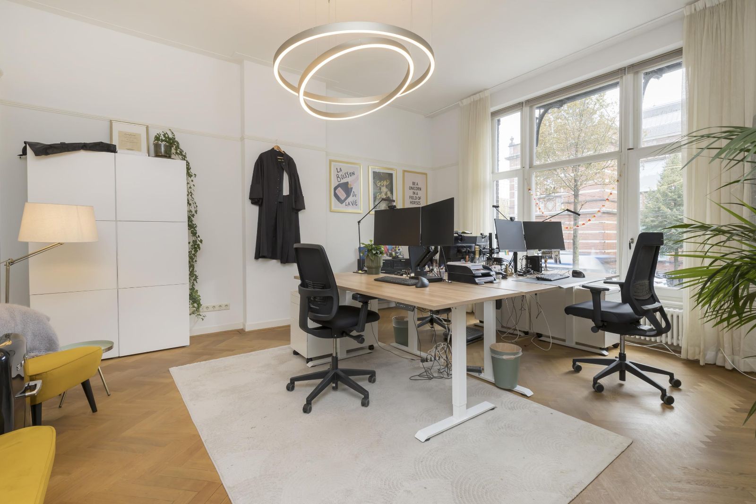
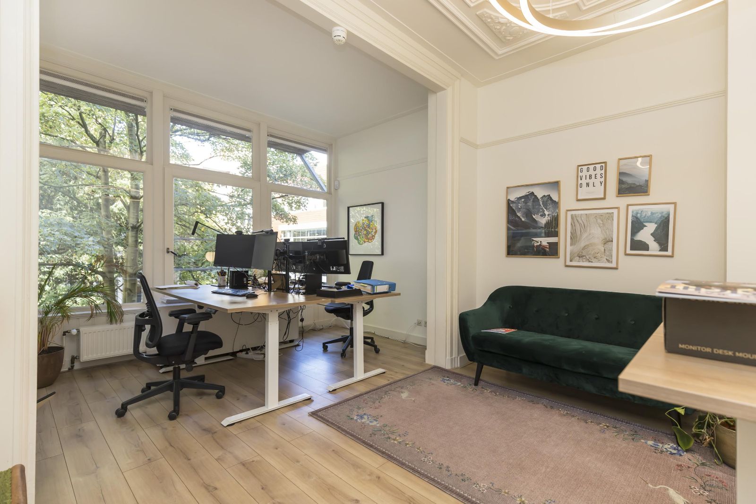
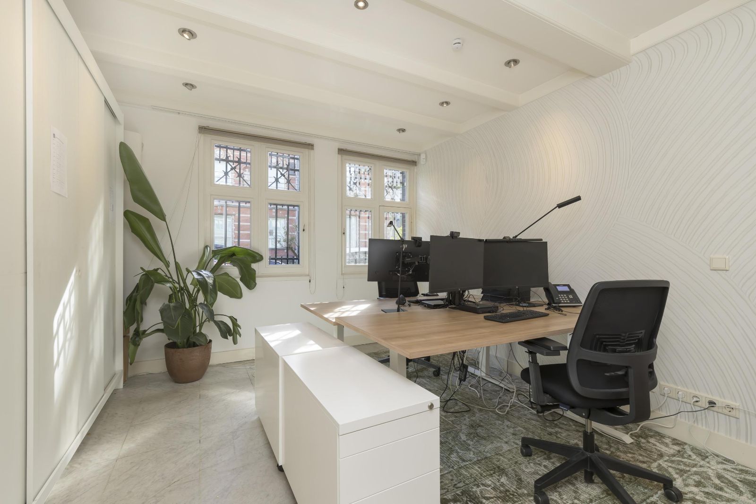
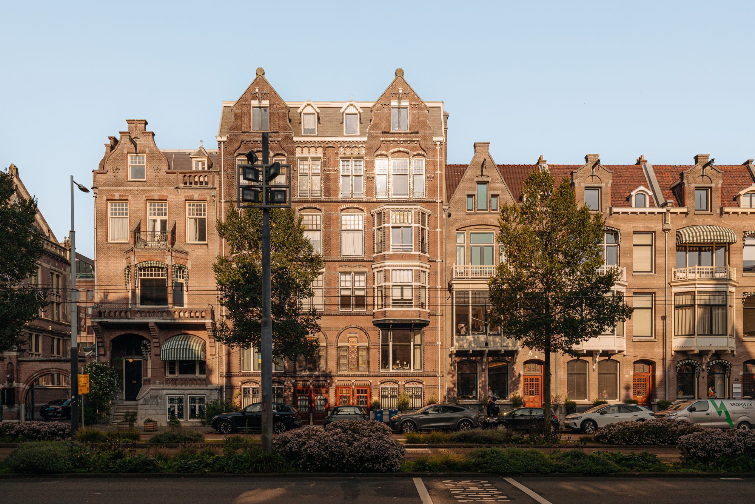
Museumzicht | Driedubbele benedenwoning van circa 267 m² woonoppervlakte, gelegen in het Museumkwartier in Amsterdam-Zuid, verdeeld over drie bouwlagen en een kelder, onderdeel van een karakteristiek monumentaal herenhuis, ontworpen door architect H.H. Baanders. Het object beschikt over een monumentaal trappenhuis, een lift, authentieke details, een achtertuin van circa 111 m² en een berging van circa 8,5 m² en is gelegen op erfpachtgrond.
De volledige woonbeleving is te ervaren op onze website of download ons magazine. Hier kun je ook eenvoudig zelf je bezichtiging inplannen. *See English translation below *
Rondleiding
Het object maakt deel uit van een dubbel herenhuis, ontworpen door architect H.H. Baanders aan het begin van de twintigste eeuw. Het gebouw is aangewezen als gemeentelijk monument en is in 2012 gerenoveerd.
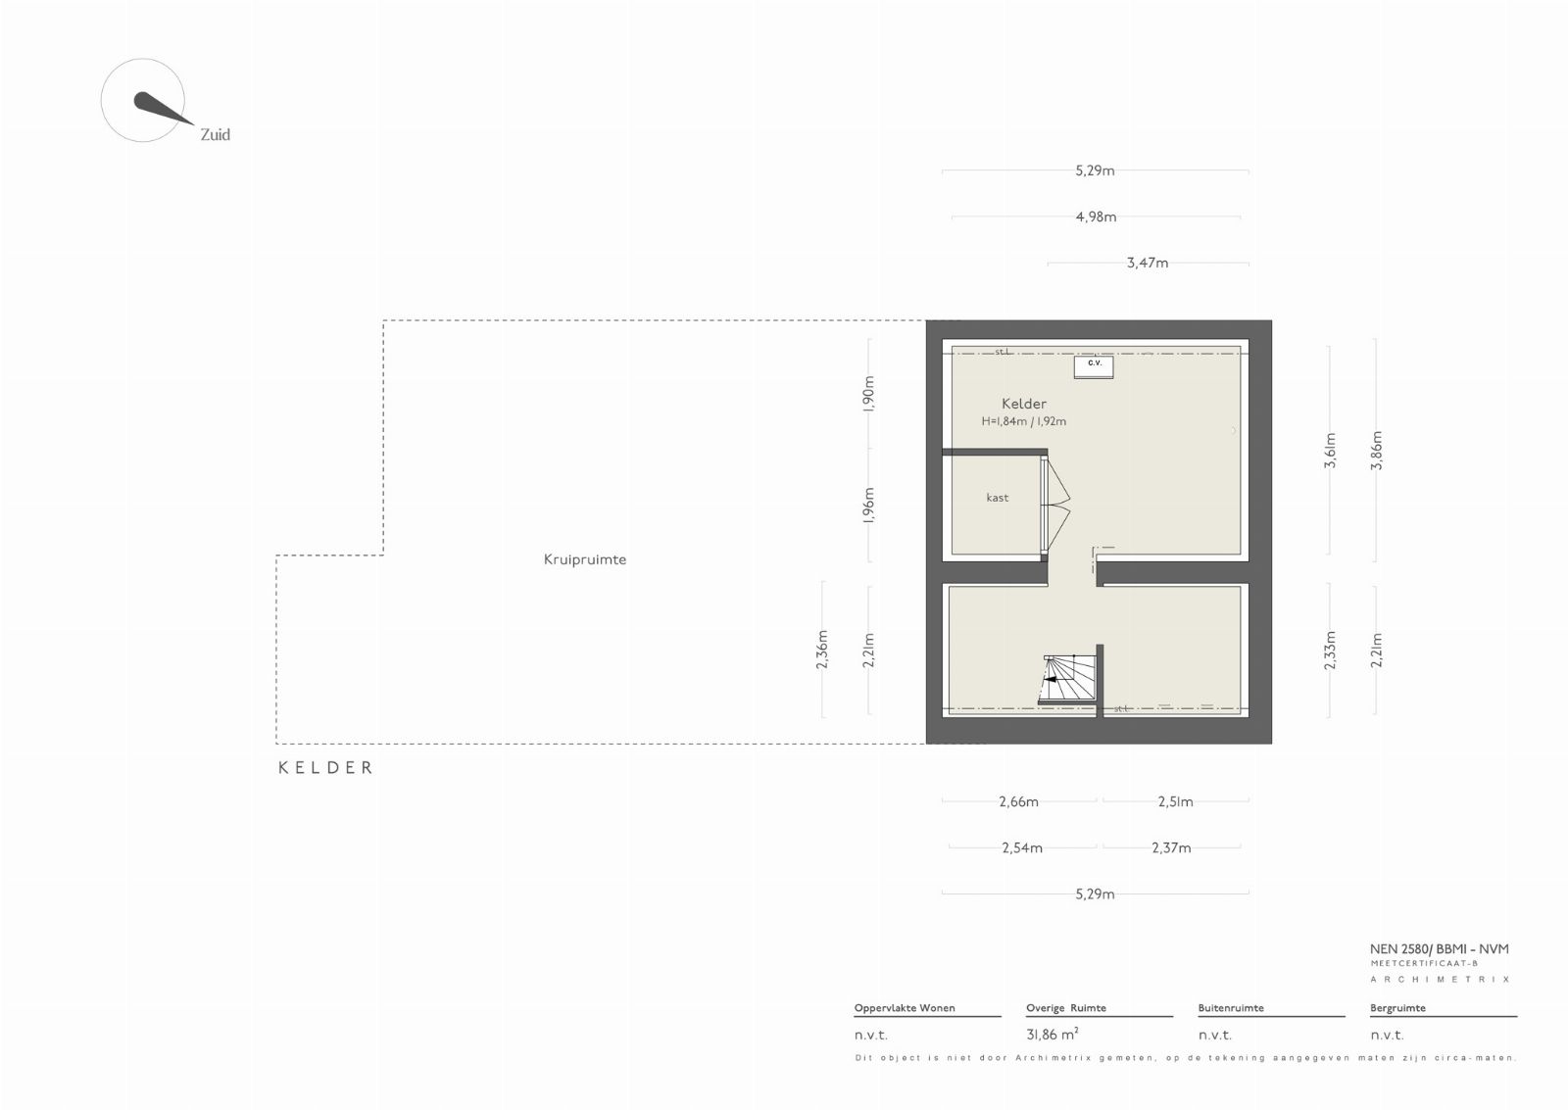
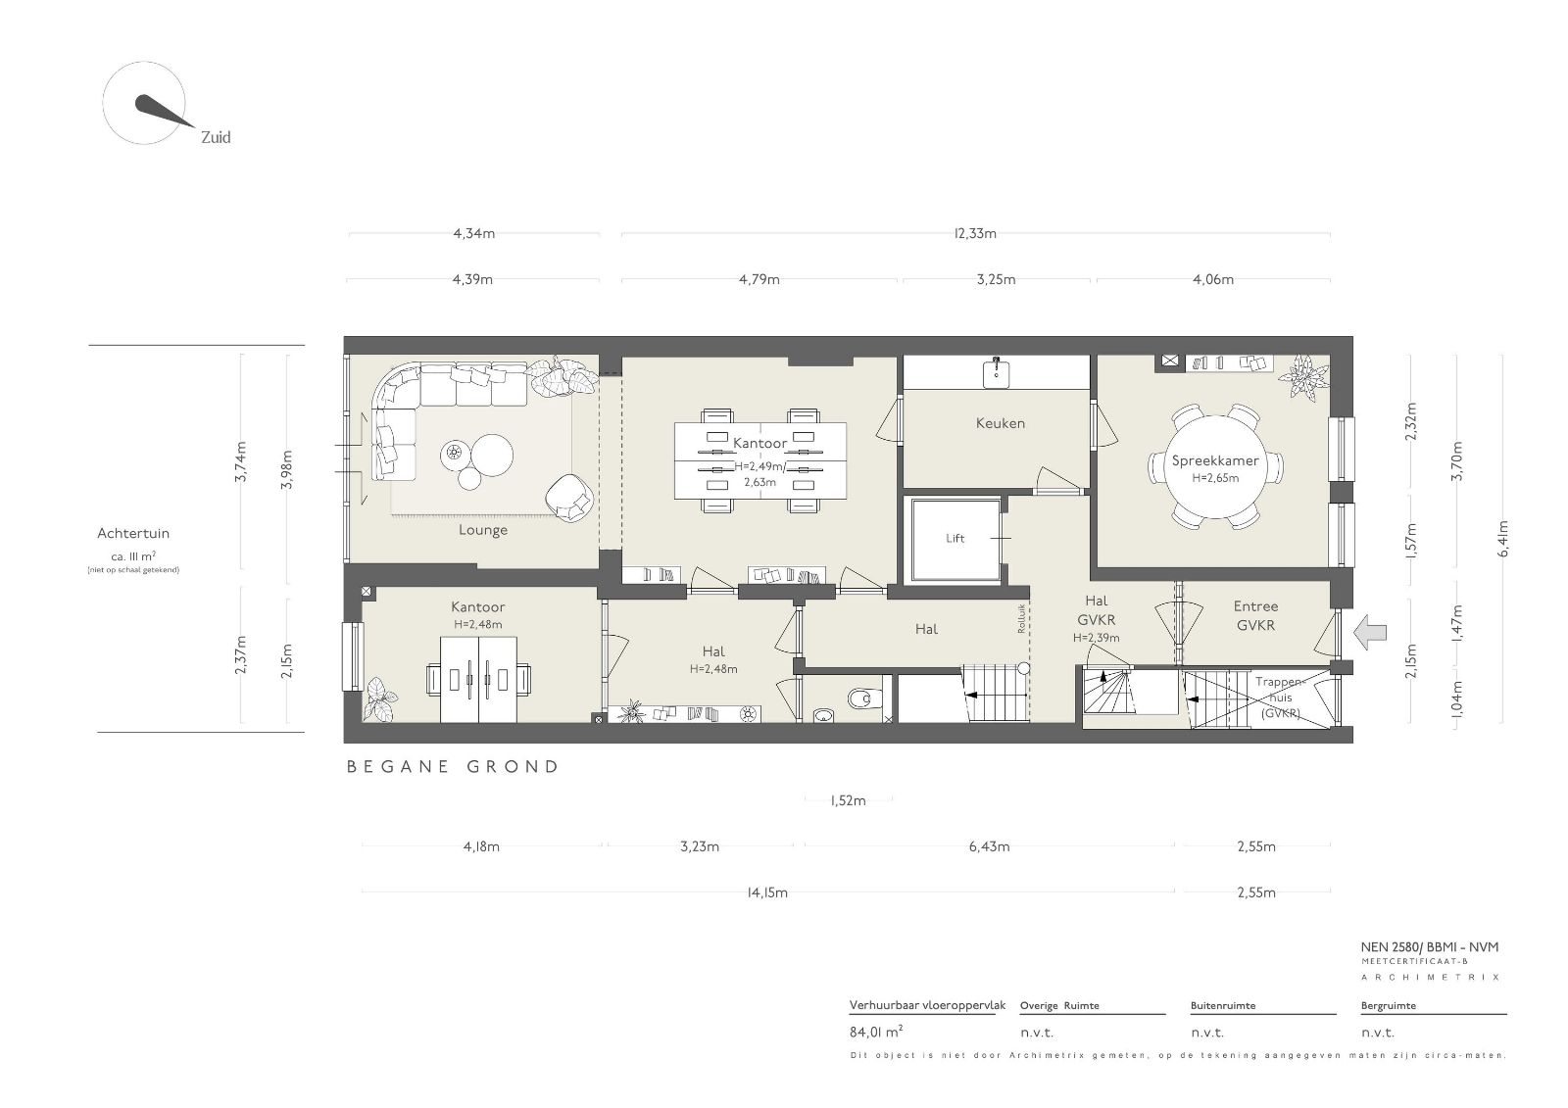
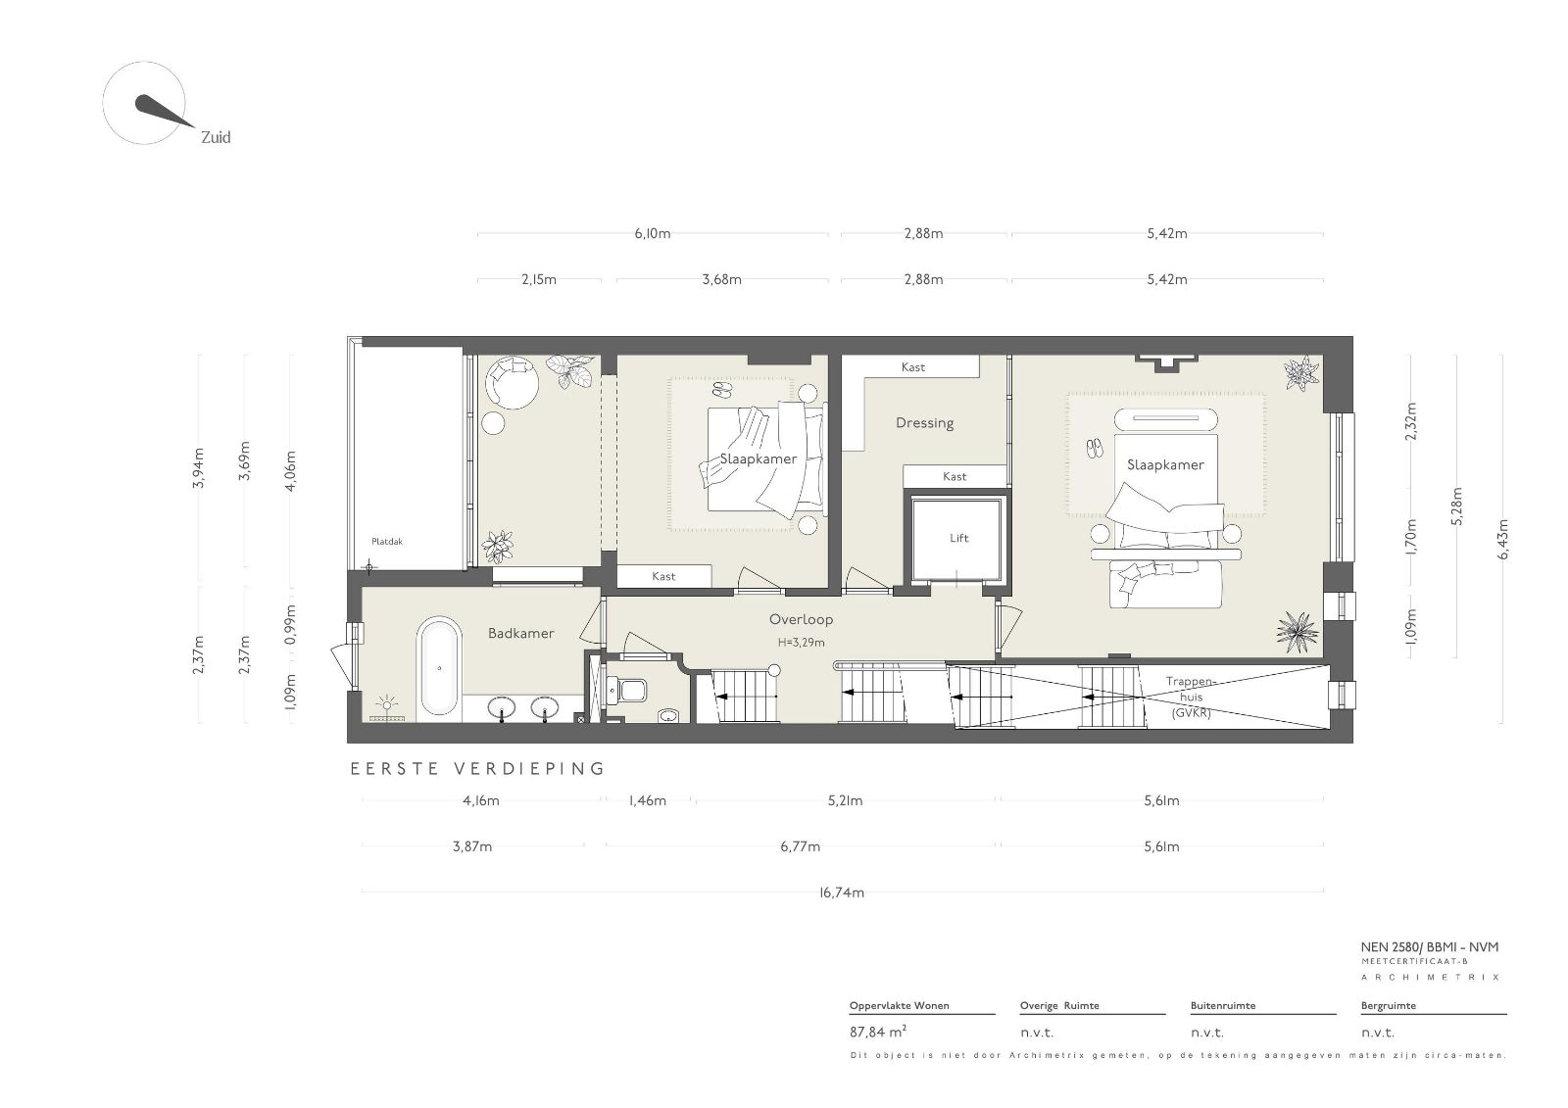
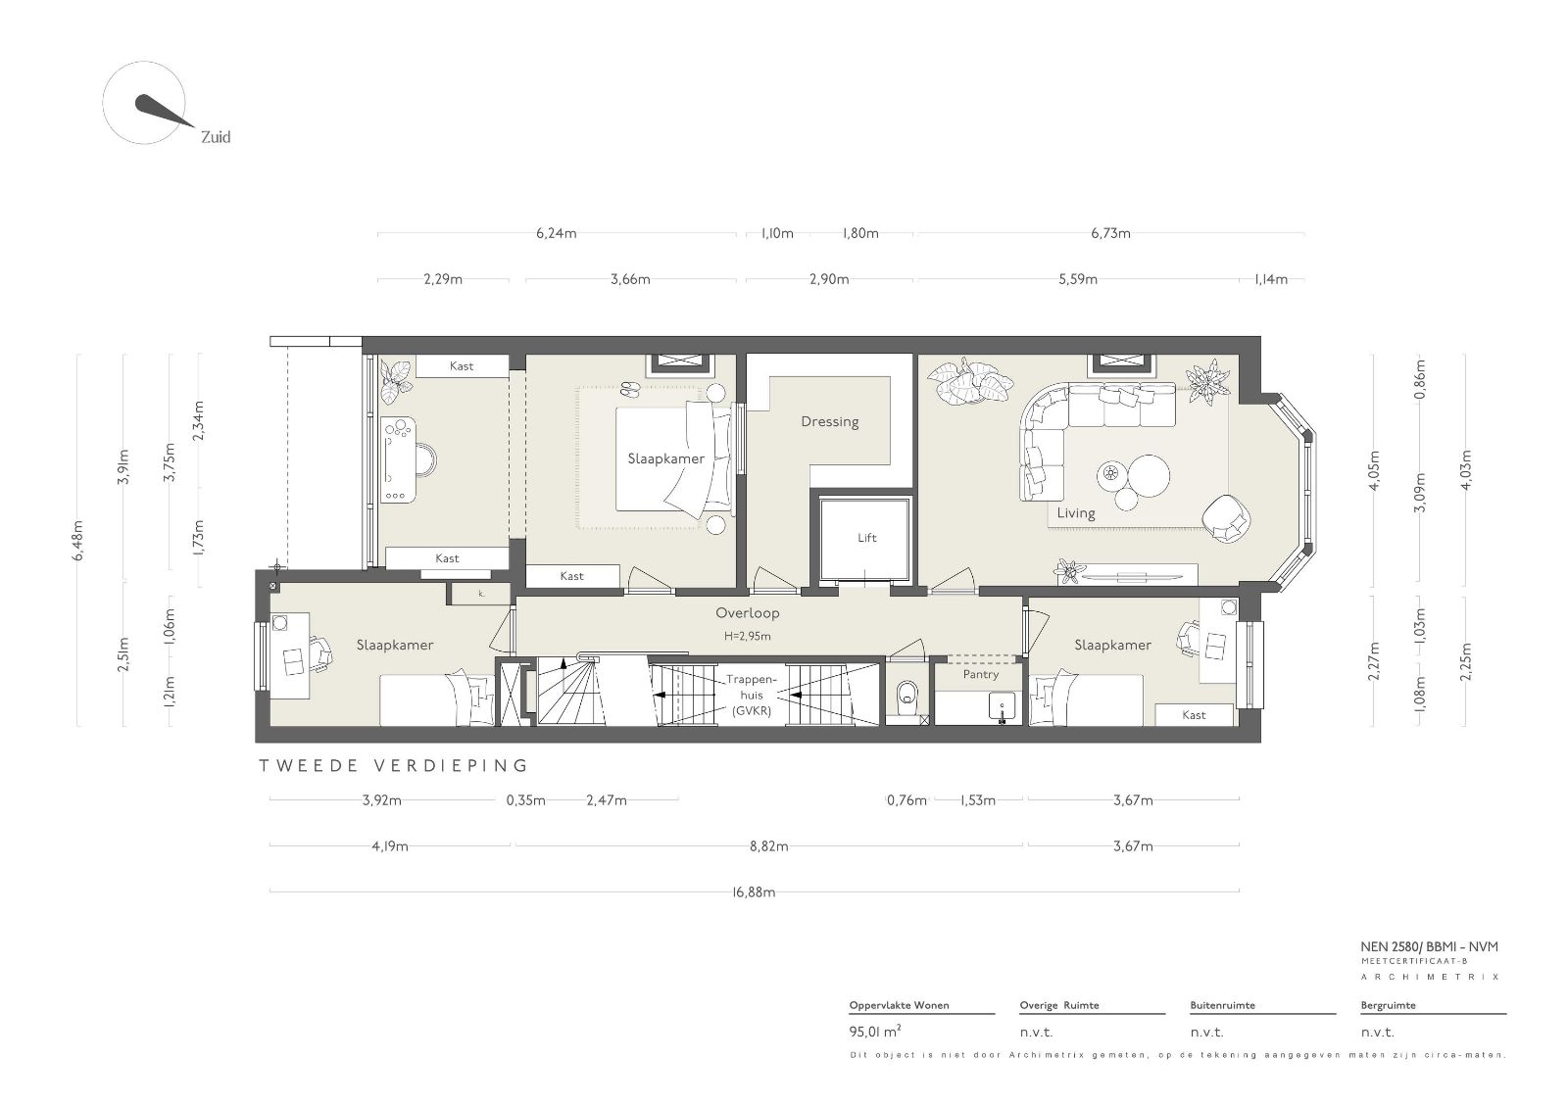
De GO-meetplattegronden vermelden een totale gebruiksoppervlakte van circa 298,55 m², verdeeld over de kelder, begane grond, eerste en tweede verdieping. Hiervan bedraagt de gebruiksoppervlakte wonen circa 267 m².
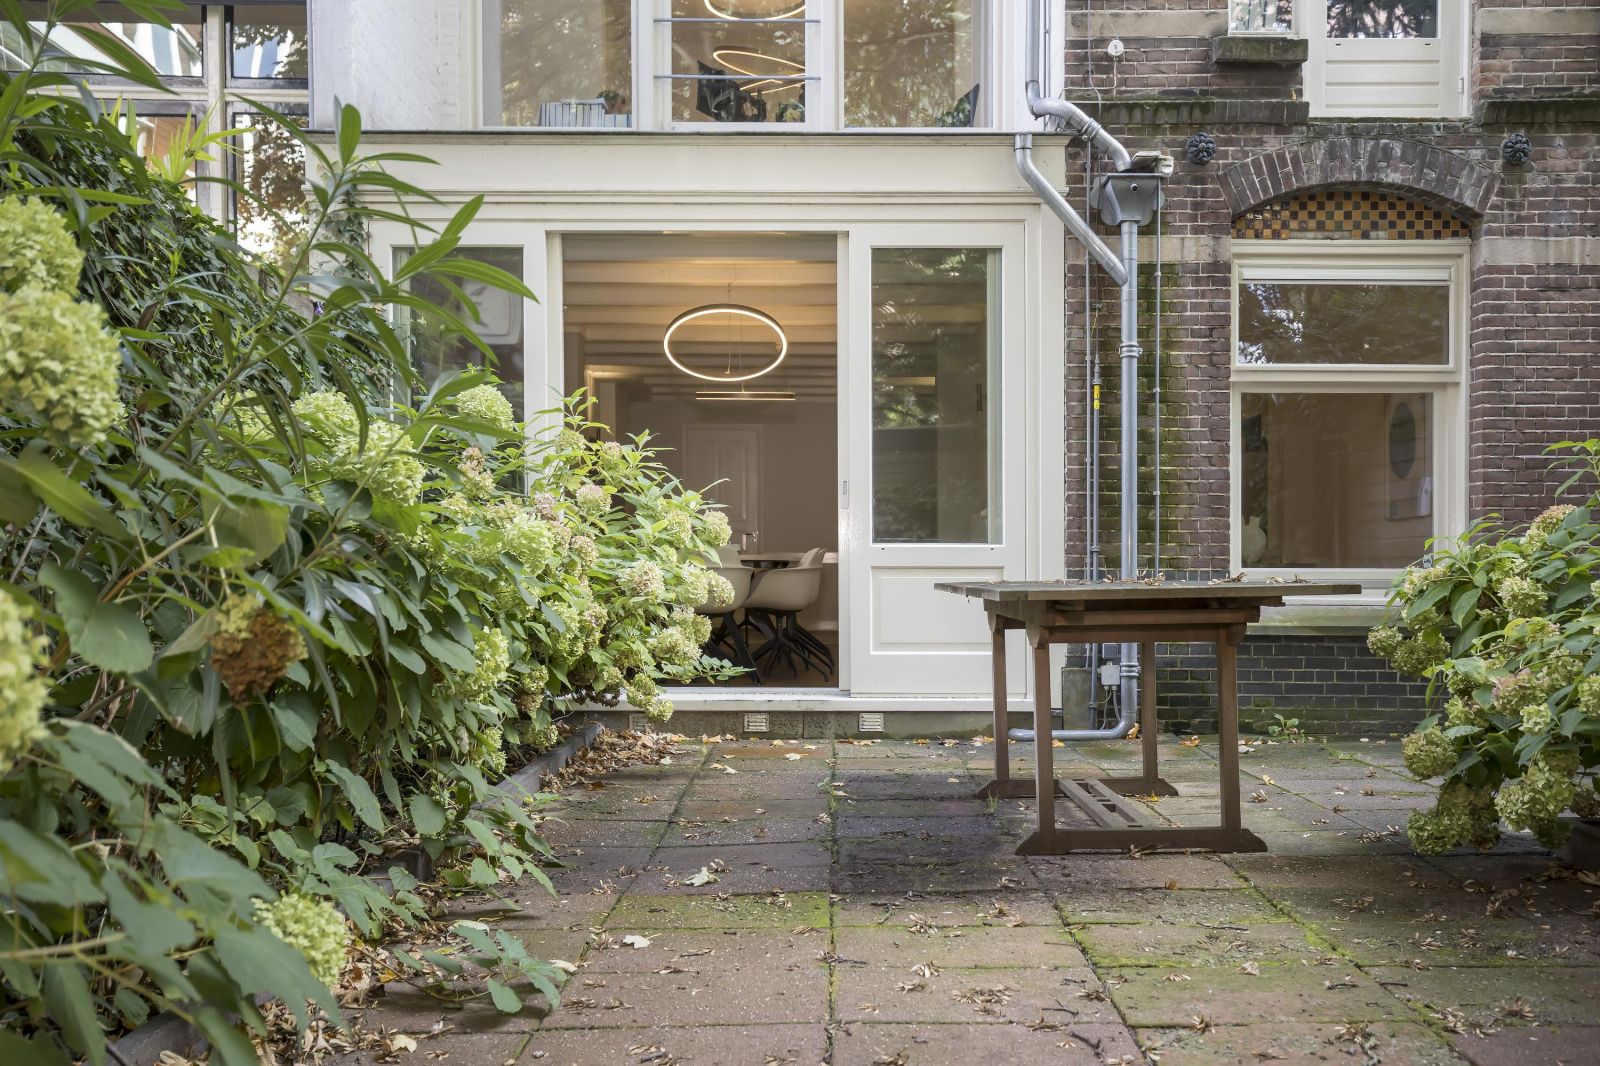
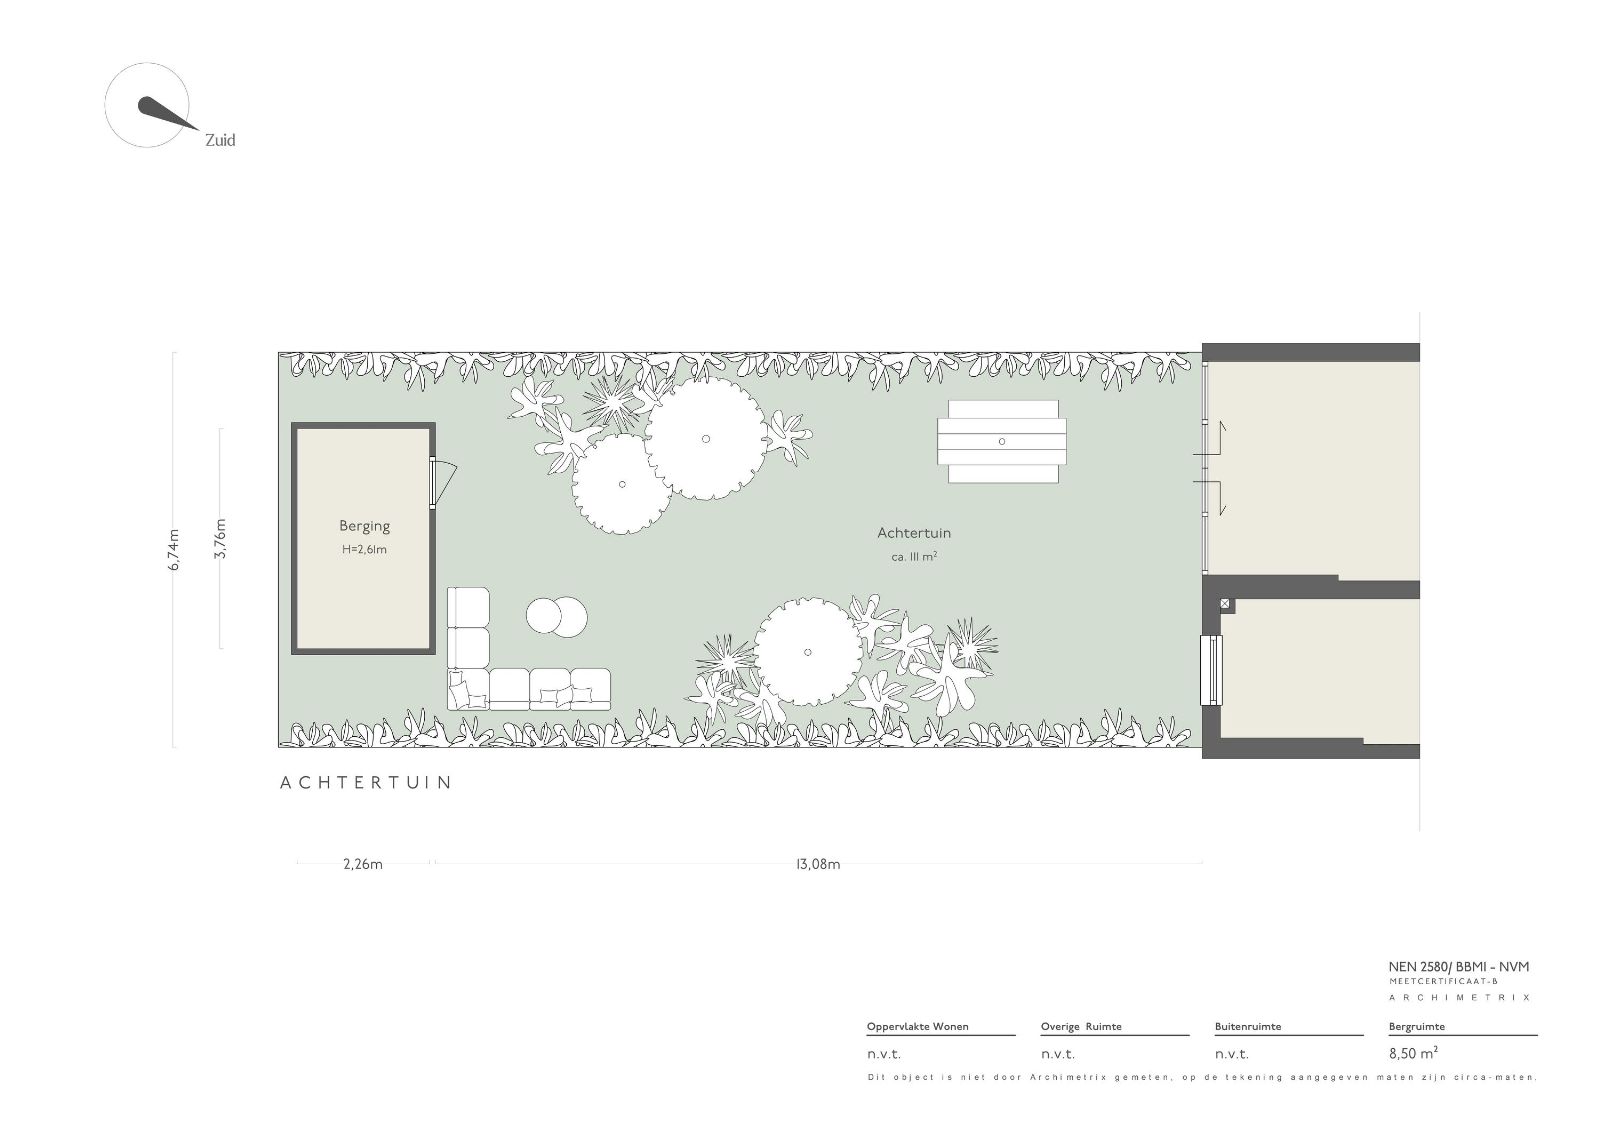
De achtertuin heeft een oppervlakte van circa 111 m² en beschikt over een afzonderlijke berging van circa 8,50 m².
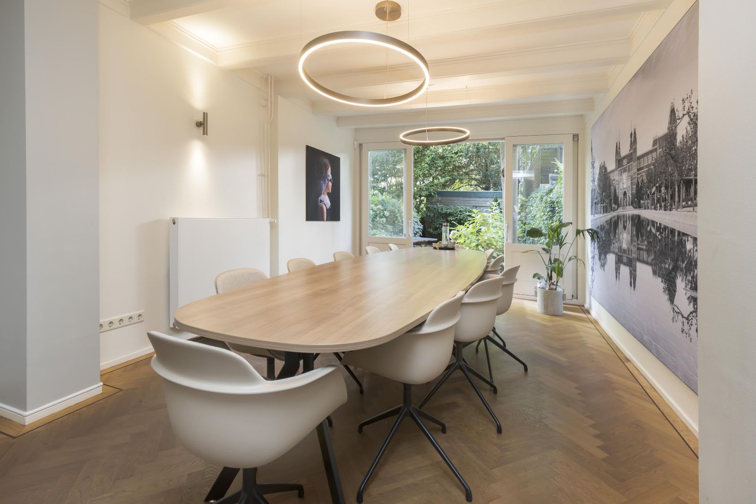
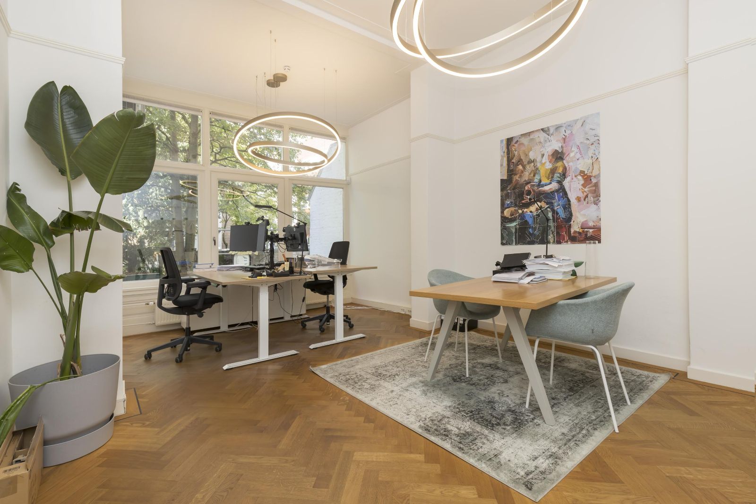
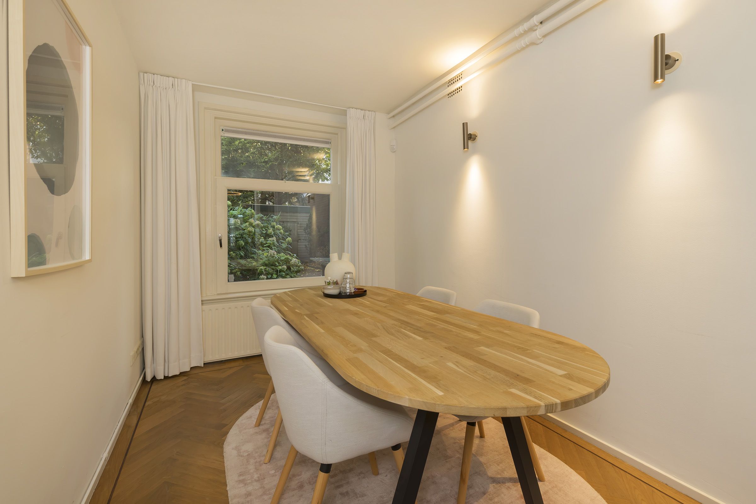
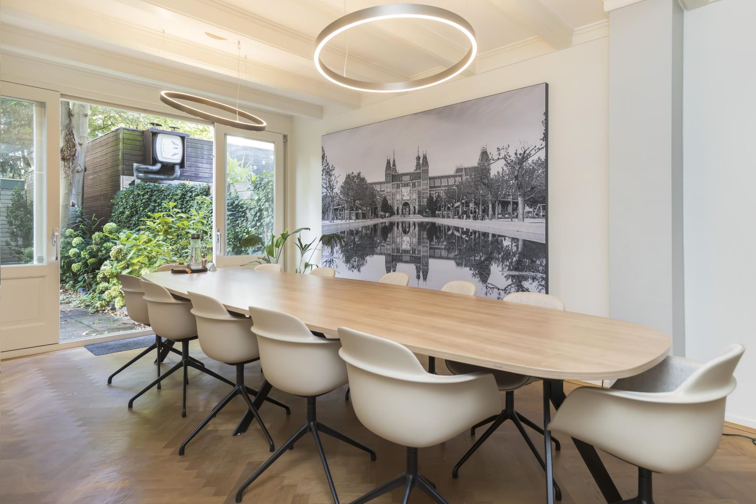
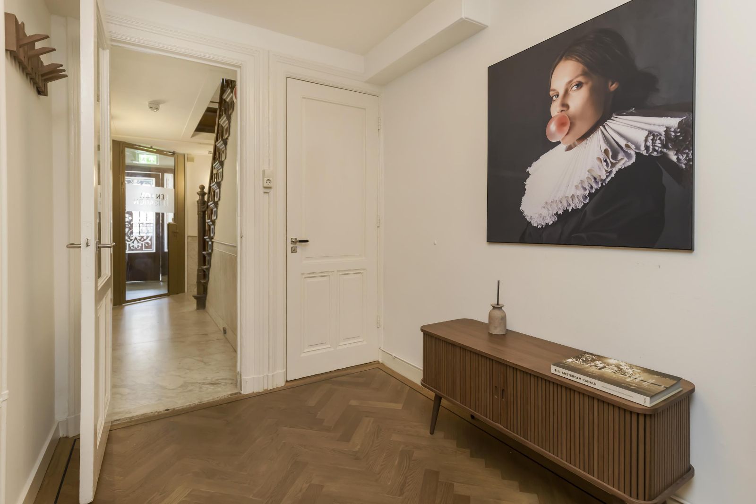
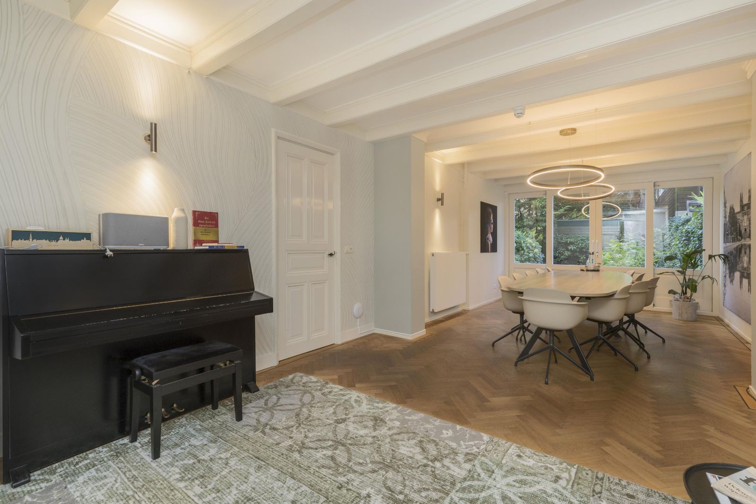
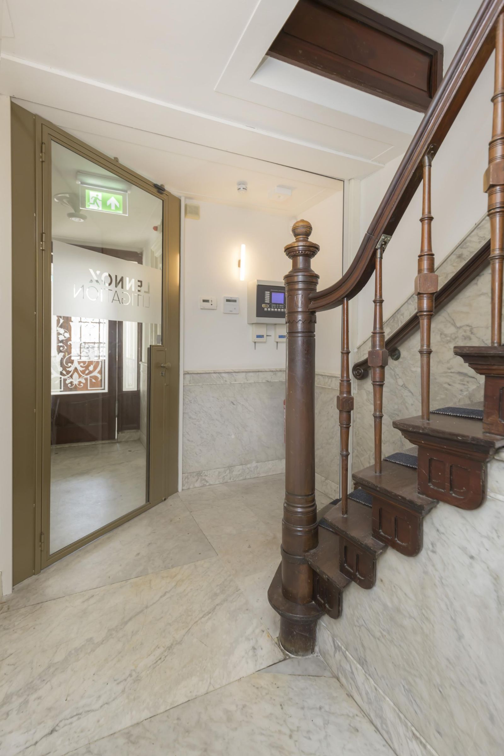
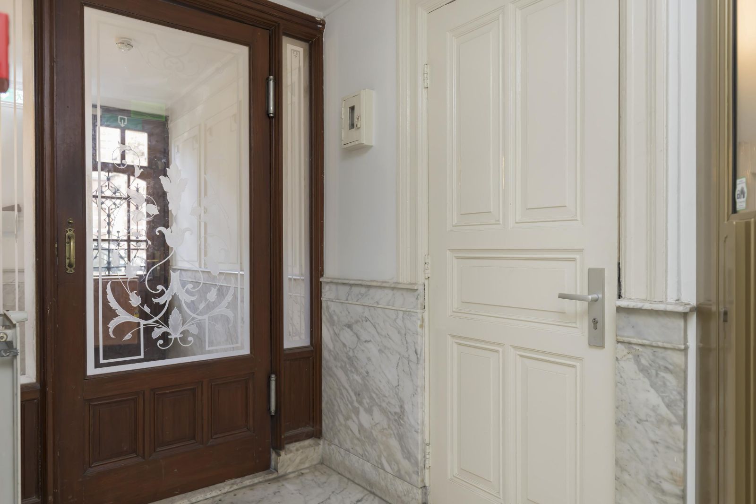
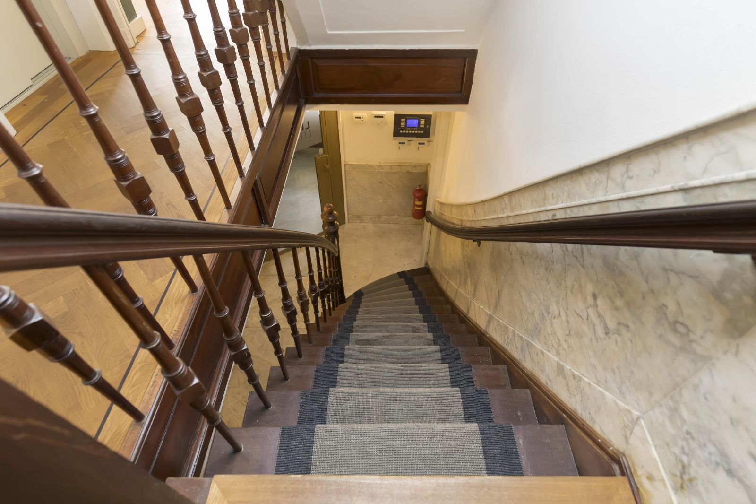
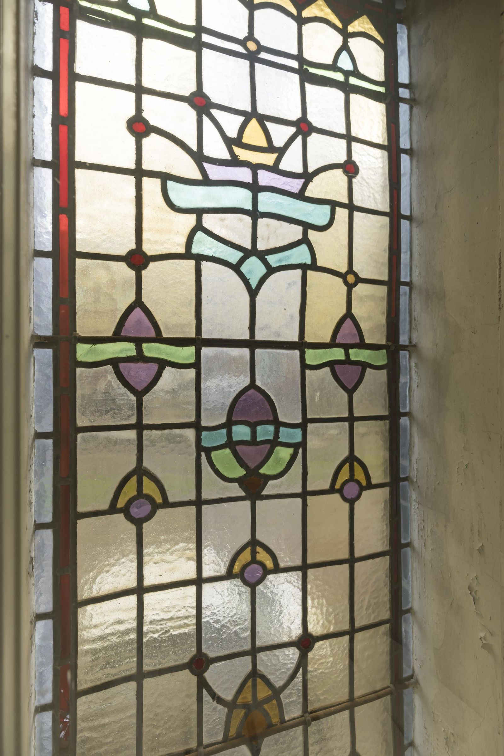
Het pand kenmerkt zich door een monumentaal trappenhuis, een lift met privésleutel, glas-in-loodramen, eikenhouten visgraatparketvloeren en hoge plafonds met sierlijsten en ornamenten.
Het object omvat één appartementsrecht en is gelegen op erfpachtgrond. Het huidige erfpachttijdvak loopt tot 31 januari 2076. De canon wordt tweemaal per jaar voldaan. Bij een wijziging van het gebruik naar wonen kan de canon worden aangepast.
Volgens het geldende bestemmingsplan heeft het pand de bestemming ‘Gemengd – 4’, die diverse gebruiksmogelijkheden biedt. De kelder en begane grond zijn onder meer bestemd voor kantoorruimte, detailhandel, consumentgerichte dienstverlening, maatschappelijke dienstverlening en kleinschalige bedrijvigheid. Vanaf de eerste verdieping is wonen toegestaan. Wonen op de begane grond en in de kelder is uitsluitend toegestaan indien de specifieke functieaanduiding ‘wonen’ van toepassing is. De bestemming biedt daarmee mogelijkheden voor een combinatie van wonen en werken, met inachtneming van de geldende planregels en eventuele benodigde vergunningen.
Het object wordt volgens de oorspronkelijke verkoopinformatie leeg en ontruimd, vrij van huur en overige gebruiksrechten, opgeleverd.
Buurtgids
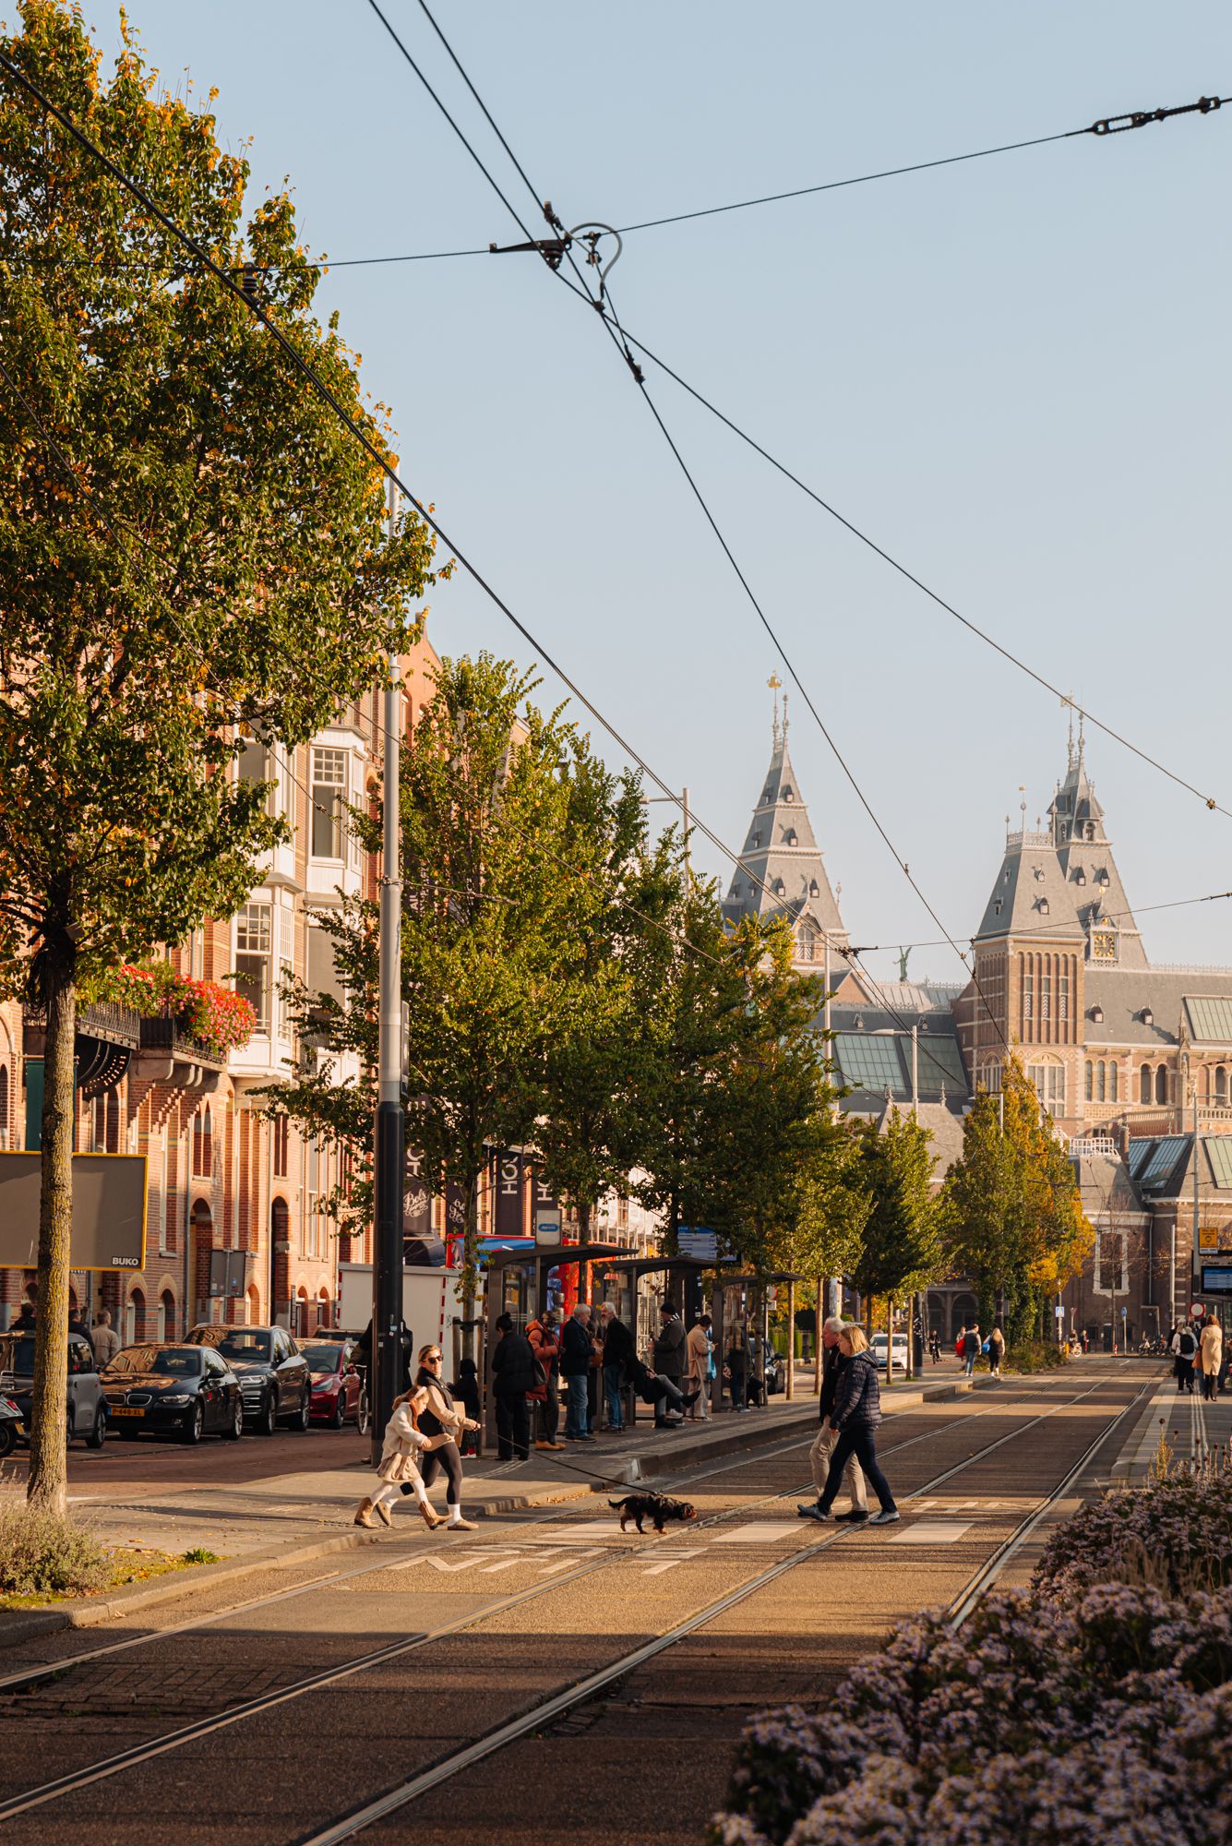
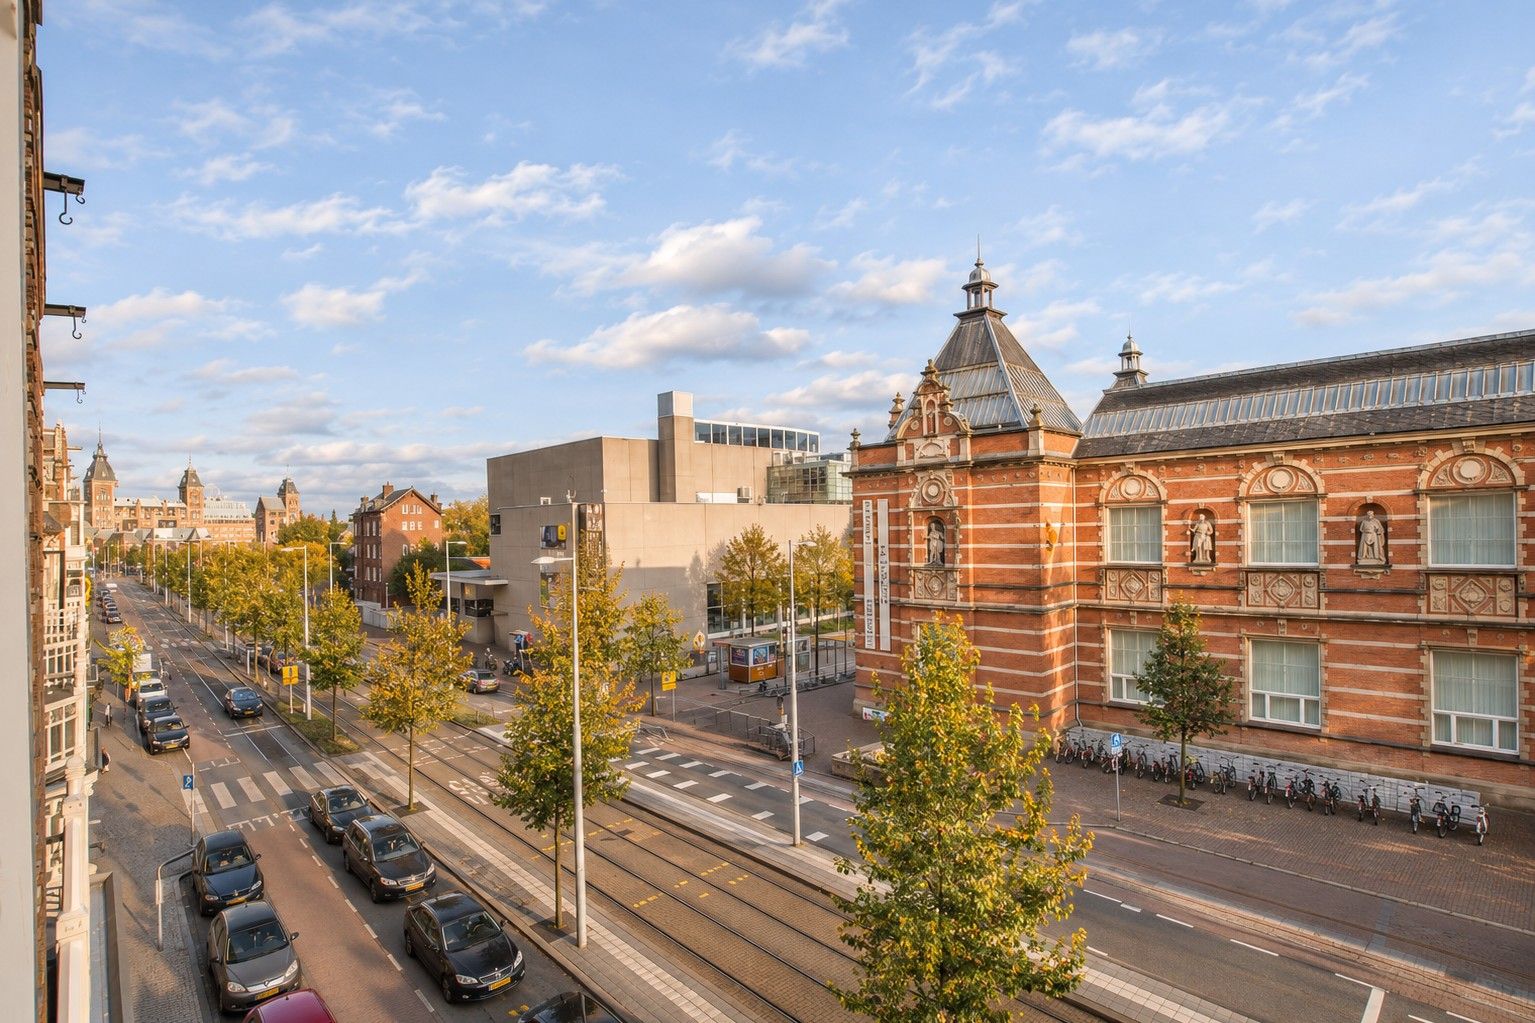
De Paulus Potterstraat ligt midden in het Museumkwartier, een van de meest prestigieuze buurten van Amsterdam-Zuid. De wijk kenmerkt zich door statige panden, bijzondere architectuur, culturele instellingen en een veelzijdig aanbod aan winkels en horecagelegenheden.
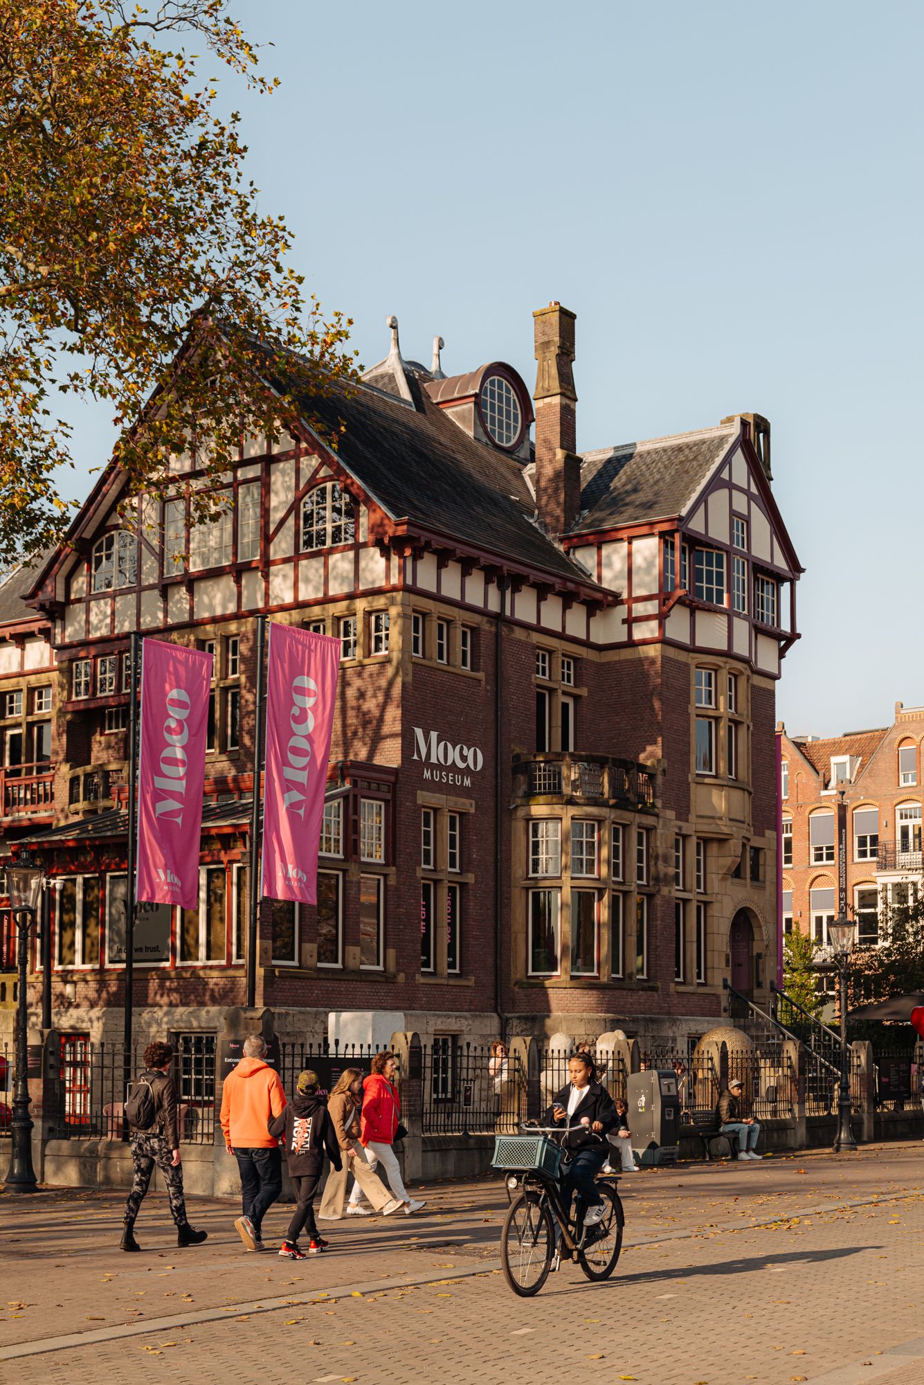
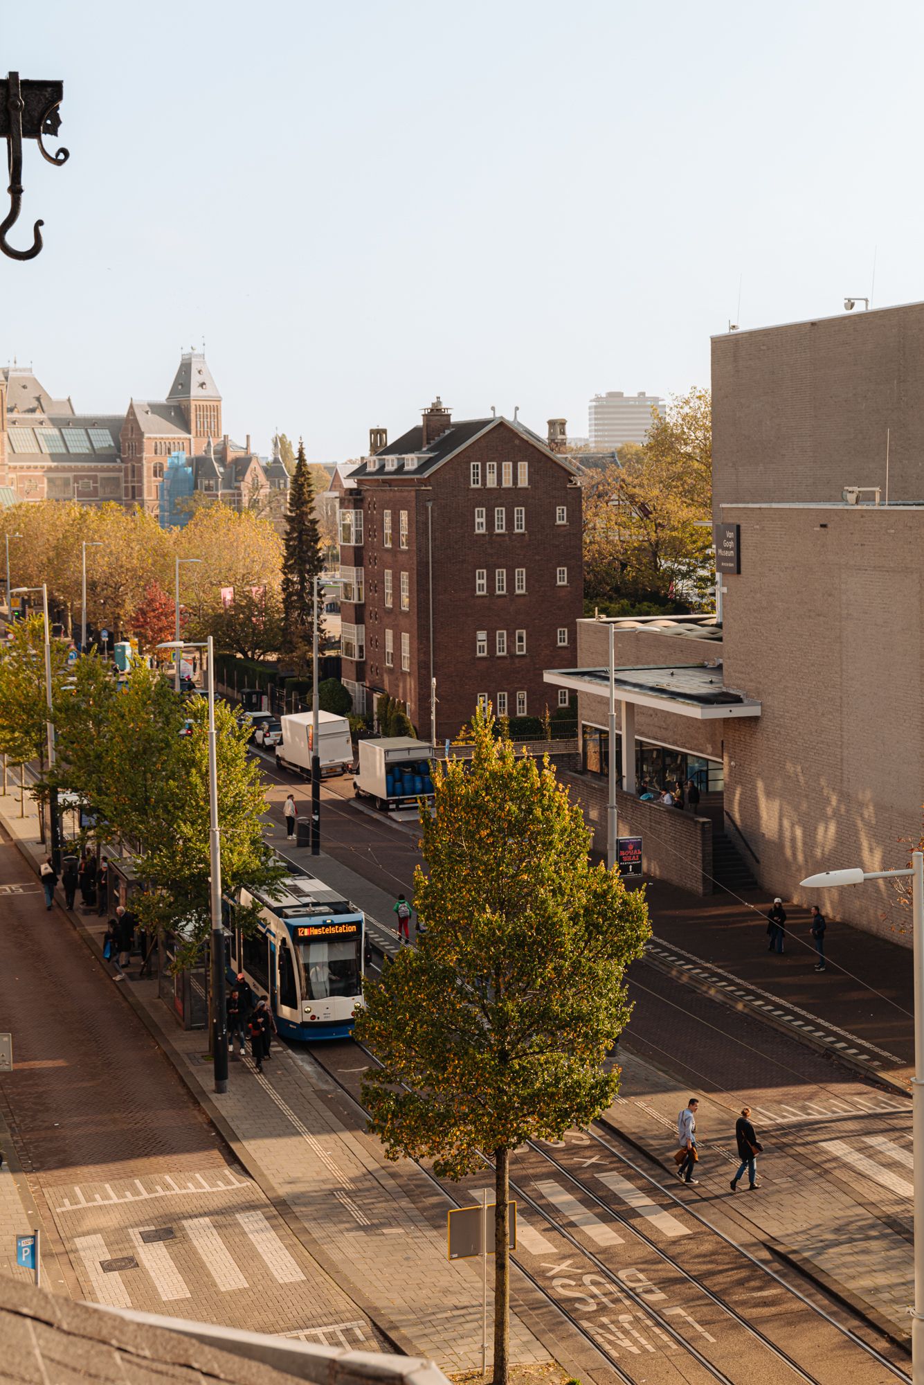
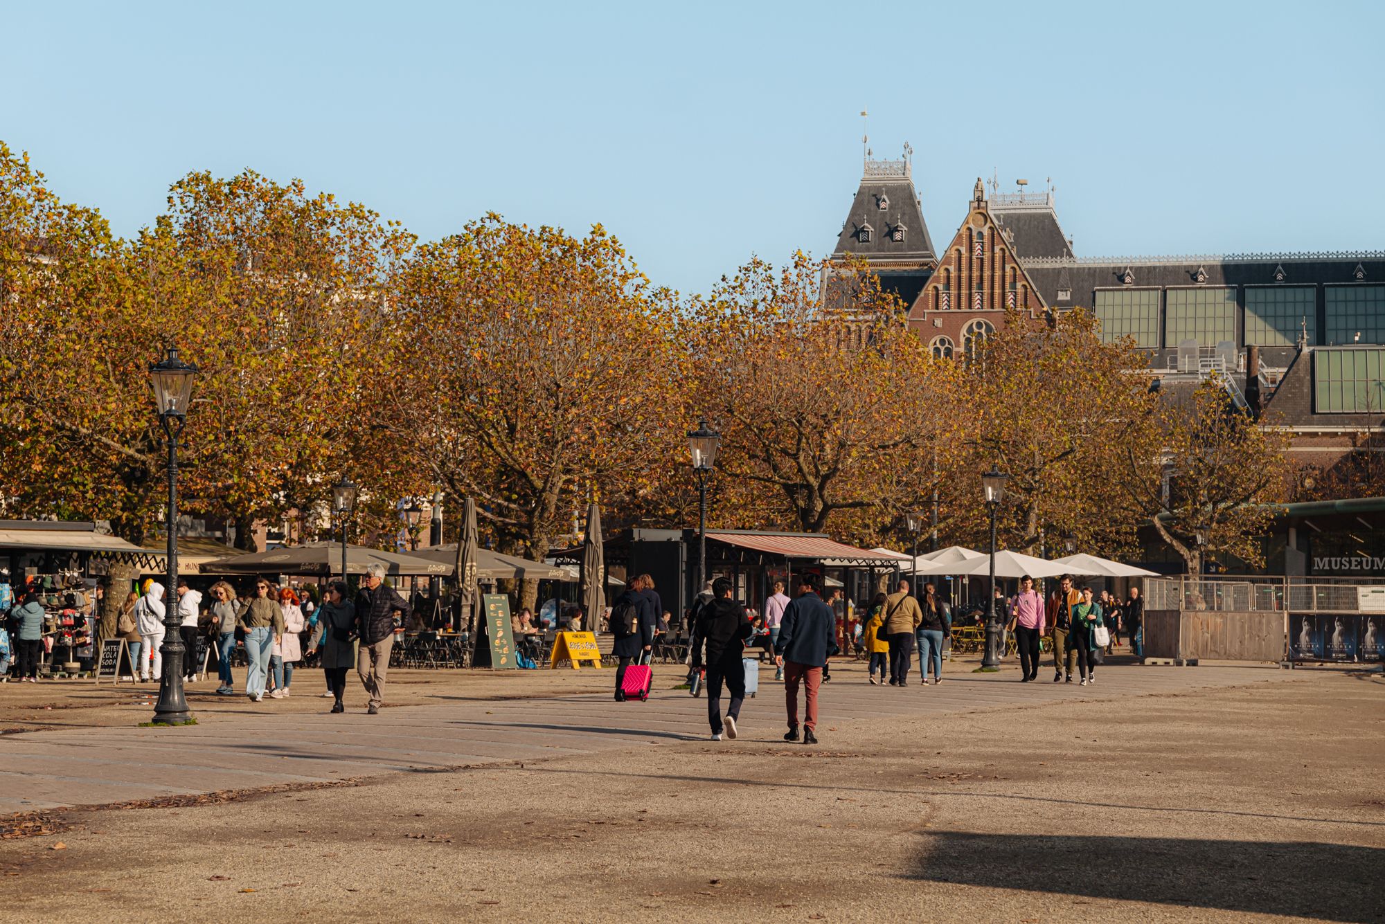
Waar zich zo’n tweehonderd jaar geleden nog boerderijen bevonden, ontstond rond de vorige eeuwwisseling het Museumkwartier. De architectuur weerspiegelt de rijke geschiedenis van de buurt. Architect Pierre Cuypers drukte met zijn ontwerp voor het Rijksmuseum in neogotische stijl een belangrijk stempel op de omgeving. Samen met het Concertgebouw, uitgevoerd in neorenaissancestijl, vormt het museum een bepalend onderdeel van het karakter van de wijk. Met de komst van het Van Gogh Museum, ontworpen door Gerrit Rietveld, kreeg ook de moderne architectuur een prominente plek aan het Museumplein.
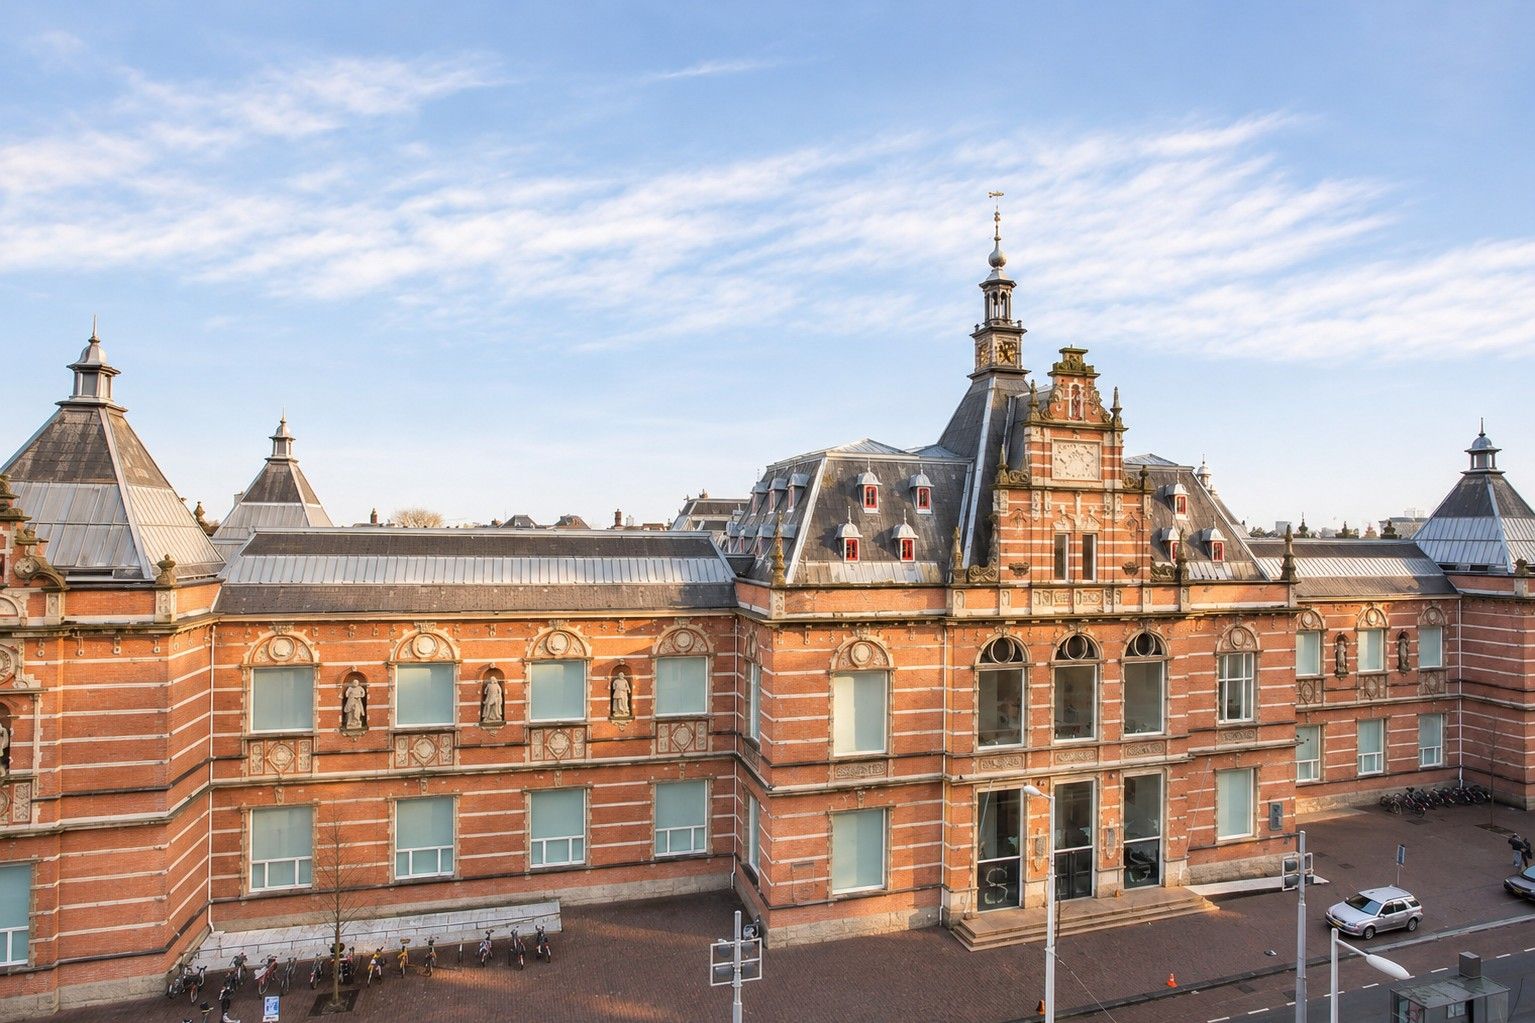
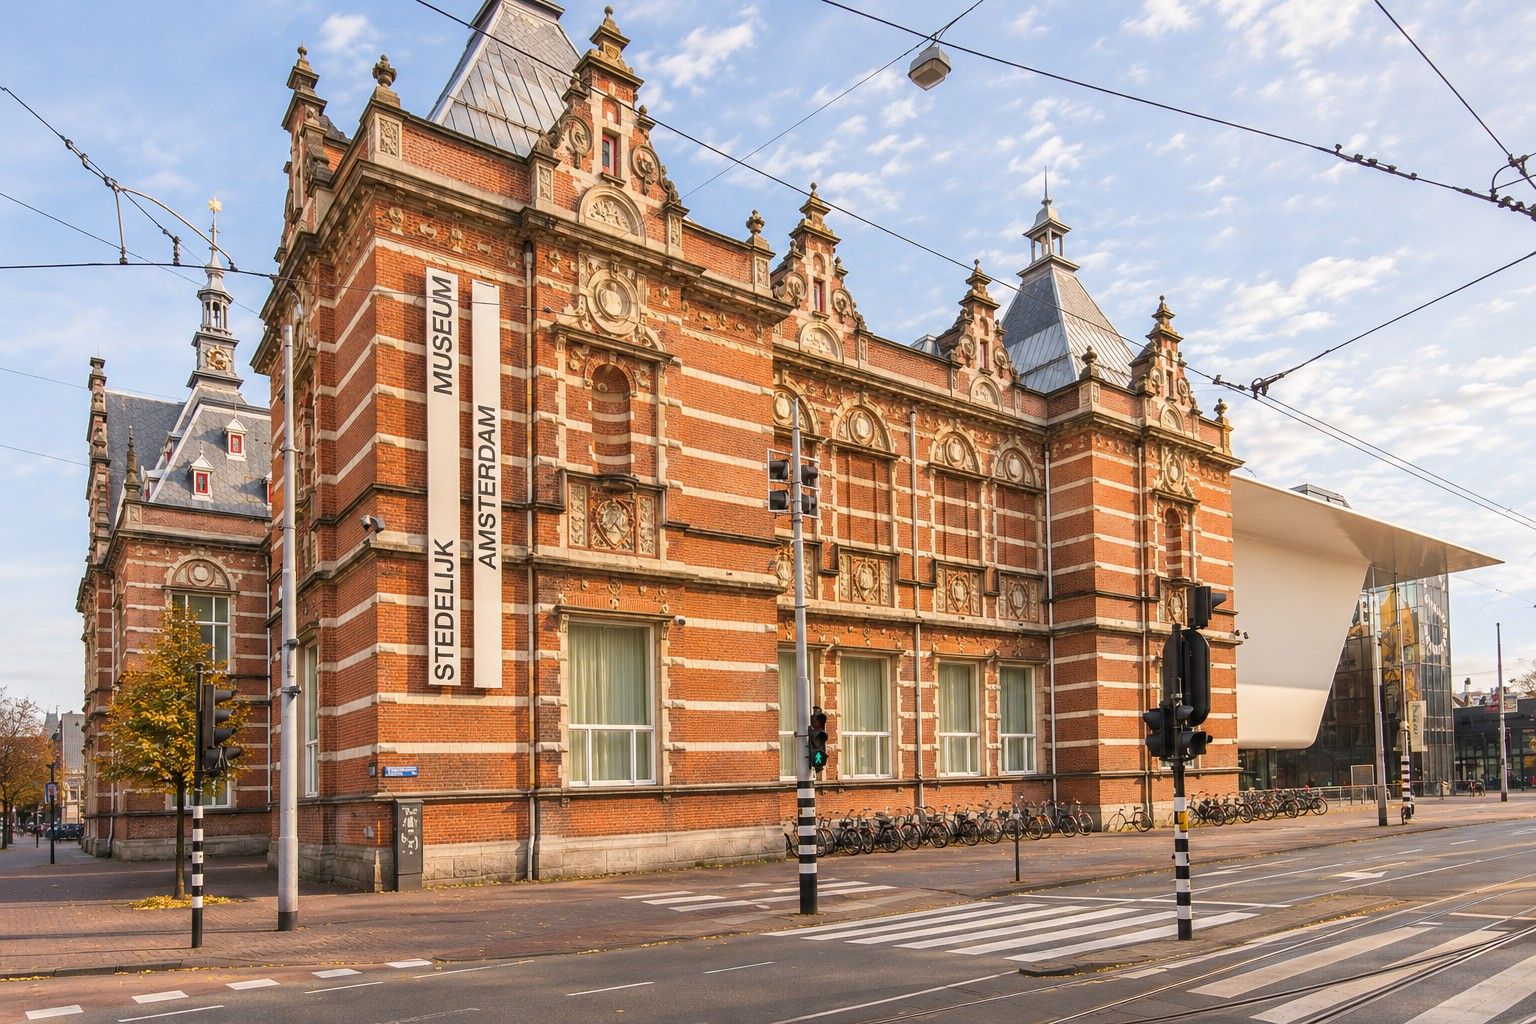
Direct tegenover het gebouw bevindt zich het Stedelijk Museum, terwijl het Van Gogh Museum, het Rijksmuseum en het Concertgebouw op korte loopafstand liggen. Deze concentratie van toonaangevende culturele instellingen geeft de omgeving een internationale allure.
Het aanbod aan restaurants, cafés en winkels is minstens zo veelzijdig als de architectuur. De nabijgelegen P.C. Hooftstraat staat bekend om haar exclusieve modehuizen en internationale merken, waaronder Burberry, Ba&sh en Isabel Marant Étoile. De Cornelis Schuytstraat biedt daarnaast een gevarieerd aanbod aan boetieks, speciaalzaken en sfeervolle horecagelegenheden.
Ook de ligging ten opzichte van de rest van de stad is bijzonder aantrekkelijk. Het Vondelpark ligt op loopafstand en biedt volop gelegenheid voor ontspanning en recreatie. Daarnaast zijn het centrum van Amsterdam, De Pijp en de overige delen van Amsterdam-Zuid eenvoudig te voet of per fiets bereikbaar. Zo komen cultuur, architectuur, levendigheid en groen op een vanzelfsprekende manier samen.
Bijzonderheden
• Gebruiksoppervlakte wonen circa 267 m²
• Tuin van circa 111 m²
• Berging van 8,5 m²
• Mogelijkheid tot omzetten naar bestemming wonen vanaf eerste verdieping
• Gelegen op erfpachtgrond. Algemene bepalingen voortdurende erfpacht 2000, tijdvak: 1 februari 2026 t/m 31 januari 2076, canon: € 14.681,00 per jaar.
• Bij omzetten naar bestemming wonen, kan dit leiden tot canon verhoging
• Lift
• Energielabel A
• Servicekosten VvE €550,- per maand
• Gemeentelijk monument nummer 222029
• Gemeentelijk beschermd stadsgezicht
Kijk voor meer informatie op de website van het Nationaal Monumenten Portaal, Restauratiefonds en Rijksdienst voor het Cultureel Erfgoed met betrekking tot mogelijke subsidies.
Deze informatie is door ons met de nodige zorgvuldigheid samengesteld. Onzerzijds wordt echter geen enkele aansprakelijkheid aanvaard voor enige onvolledigheid, onjuistheid of anderszins, dan wel de gevolgen daarvan. Alle opgegeven maten en oppervlakten zijn slechts indicatief
De Meetinstructie is gebaseerd op de NEN2580. De Meetinstructie is bedoeld om een meer eenduidige manier van meten toe te passen voor het geven van een indicatie van de gebruiksoppervlakte. De Meetinstructie sluit verschillen in meetuitkomsten niet volledig uit, door bijvoorbeeld interpretatieverschillen, afrondingen of beperkingen bij het uitvoeren van de meting.
———————————————————————
Museumzicht | A three-level ground-floor residence with a living area of approximately 267 m², located in the Museum Quarter of Amsterdam-Zuid. Spanning three floors plus a basement, the property is part of a distinctive, listed historic townhouse designed by architect H.H. Baanders. It features a grand, historic staircase, an elevator, authentic period details, a rear garden of approximately 111 m², and a storage unit of approximately 8.5 m². The property is situated on leasehold land.
Experience the full living environment on our website or by downloading our magazine. You can also easily schedule your own viewing there.
Tour
The property is part of a double townhouse designed by architect H.H. Baanders in the early twentieth century. The building is a designated municipal monument and underwent renovation in 2012.
According to the official floor area measurements (GO), the total usable floor area is approximately 298.55 m², distributed across the basement, ground floor, first floor, and second floor. Of this, the usable living area accounts for approximately 267 m².
The rear garden covers an area of approximately 111 m² and includes a separate storage unit of approximately 8.50 m².
The property is distinguished by a grand, historic staircase, an elevator accessible via a private key, stained-glass windows, oak herringbone parquet flooring, and high ceilings adorned with decorative moldings and ornaments.
The property comprises a single apartment right and is situated on leasehold land. The current leasehold period runs until January 31, 2076. The ground rent (canon) is paid in two installments per year. The ground rent (canon) may be adjusted in the event of a change of use to residential.
Under the current zoning plan, the property is designated as ‘Mixed – 4’ (‘Gemengd – 4’), which allows for various uses. The basement and ground floor are designated for purposes including office space, retail, consumer-oriented services, social/community services, and small-scale business activities. Residential use is permitted from the first floor upwards. Residential use on the ground floor and in the basement is only permitted if the specific function designation ‘residential’ (‘wonen’) applies. The zoning therefore offers opportunities for a combination of living and working, subject to compliance with the applicable zoning regulations and the procurement of any necessary permits.
According to the original sales information, the property will be delivered vacant and cleared, free of any tenancies or other usage rights.
Neighborhood Guide
Paulus Potterstraat is located in the heart of the Museum Quarter (Museumkwartier), one of the most prestigious neighborhoods in Amsterdam-Zuid. The area is characterized by stately buildings, distinctive architecture, cultural institutions, and a diverse range of shops and hospitality venues.
Where farms stood some two hundred years ago, the Museum Quarter emerged around the turn of the last century. The architecture reflects the neighborhood’s rich history. Architect Pierre Cuypers left a significant mark on the area with his design for the Rijksmuseum, executed in a Neo-Gothic style. Together with the Concertgebouw—built in a Neo-Renaissance style—the museum forms a defining element of the neighborhood’s character. With the arrival of the Van Gogh Museum, designed by Gerrit Rietveld, modern architecture also gained a prominent place on Museumplein.
Directly opposite the building lies the Stedelijk Museum, while the Van Gogh Museum, the Rijksmuseum, and the Concertgebouw are all within a short walking distance. This concentration of leading cultural institutions lends the area an international allure.
The selection of restaurants, cafés, and shops is every bit as diverse as the architecture. The nearby P.C. Hooftstraat is renowned for its exclusive fashion houses and international brands, including Burberry, Ba&sh, and Isabel Marant Étoile. Furthermore, the Cornelis Schuytstraat offers a varied array of boutiques, specialty shops, and charming dining and drinking establishments.
The location in relation to the rest of the city is also exceptionally attractive. Vondelpark is within walking distance, providing ample opportunity for relaxation and recreation. Additionally, Amsterdam’s city center, the De Pijp district, and other parts of Amsterdam-Zuid are easily accessible on foot or by bicycle. In this way, culture, architecture, vibrancy, and green space come together in a natural, seamless fashion.
Key Details
• Usable residential floor area: approximately 267 m²
• Garden: approximately 111 m²
• Storage unit: 8.5 m²
• Possibility to convert the space from the first floor upwards into a residential unit
• Situated on leasehold land. Subject to the General Provisions for Continuous Leasehold (2000); current term: February 1, 2026, through January 31, 2076; annual ground rent (canon): €14,681.00. • Converting the property for residential use may lead to an increase in the ground rent (canon)
• Elevator
• Energy label A
• Owners’ association (VvE) service charges: €550 per month
• Municipal monument (registration number 222029)
• Located within a municipally protected historic urban area
For more information regarding potential subsidies, please consult the websites of the National Monuments Portal (Nationaal Monumenten Portaal), the Restoration Fund (Restauratiefonds), and the Cultural Heritage Agency of the Netherlands (Rijksdienst voor het Cultureel Erfgoed).
We have compiled this information with the utmost care; however, we accept no liability for any incompleteness, inaccuracies, or other errors, nor for the consequences thereof. All stated dimensions and surface areas are purely indicative.
The measurement protocol is based on the NEN2580 standard. It is intended to provide a more consistent method for determining the usable floor area. Please note that this protocol does not entirely eliminate the possibility of variations in measurement results—for instance, due to differences in interpretation, rounding, or practical limitations encountered during the measurement process.